
BEDS1
BATHS1 full
SQUARE FEET850
MLS#12786301
STATUSNew
PROPERTY TYPEResidential - Condominium
SCHOOLDistrict 214
Property Description
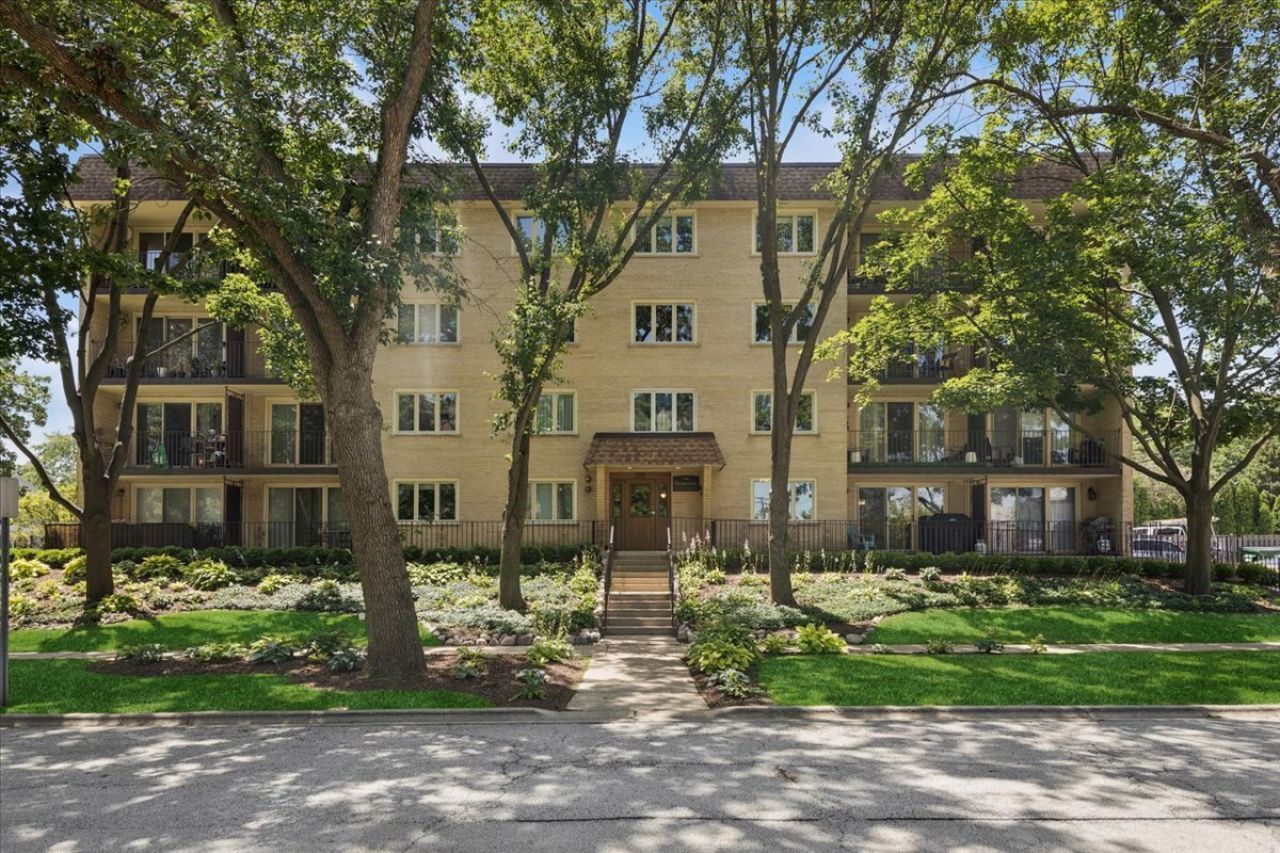
Prime downtown Arlington Heights location! Enjoy being just steps from the Metra, dining, shopping, and entertainment while tucked away on a quiet residential street. This updated 1-bedroom condo features an open-concept layout, abundant closet space, in-unit laundry, a private storage unit, and a spacious balcony perfect for relaxing or grilling. Includes a heated indoor garage parking space. The ideal combination of walkable convenience and peaceful living.
Upcoming Open Houses
Open House Saturday October 24th, 12:00pm - 2:00pm
Open House Sunday October 25th, 11:00am - 1:00pm
Property Features
Property Type: Residential - Condominium
Basement: None
Cooling: Central Air
Garage: 1
Heating: Gas, Forced Air
Lot Size: COMMON
Roof Type: Other
Stories: 5.0
Taxes: $4,094
Year Built: 1987
Amenities
Storage
Walk-In Closet(s)
Open Floorplan
Dining Combo
Feature Descriptions
Additional rooms: Balcony/Porch/Lanai
Appliances: Range, Microwave, Dishwasher, Refrigerator, Stainless Steel Appliance(s)
Association Amenities: Elevator in Residence, Storage, High Speed Conn., Private Laundry Hkup
Association Includes: Heat, Water, Gas, Parking, Insurance, Security, Exterior Maintenance, Lawn Care, Scavenger, Snow Removal
Dining Room: Kitchen/Dining Combo
Exterior: Brick
HOA Fee: 376/ Monthly
Laundry: Washer Hookup, Gas Dryer Hookup, In Unit
Lot: Common Grounds, Landscaped
Lot Dimensions: COMMON
Other Equipment: Ceiling Fan(s)
Parcel#: 03293440141001
Parking: Asphalt, Heated Garage, Yes, Garage Owned, Attached, Garage
Sewer: Public Sewer
Total Rooms: 4
Township: Wheeling
Water: Lake Michigan
Room Sizes
Balcony/Porch/Lanai: 9X27
Dining Room: 9X8
Kitchen: 9X13
Laundry: 3X3
Living Room: 16X13
Primary Bedroom: 14X13
Local Schools
High School: Prospect High School
Middle School: South Middle School
Elementary School: Windsor Elementary School
School District: District 214
Listed By / Shown By
Listed By
Agency Name: Compass
Agency Phone: 773-466-7150
Shown By
Agency Title: Gambino Realtors
Agency Phone: 815-282-2222

Estimate Your Payment
Estimated Payment
$ 1,428.33 per month $1,021.57 Principal & Interest $341.17 Property Tax $65.60 Homeowner's Insurance
225 E Wing Street , Unit 201 | MLS# 12786301
This condo located at 225 E Wing Street , Unit 201, Arlington Heights, IL 60004 is currently listed for sale with an asking price of $224,900. This property was built in 1987 and has 1 bedrooms and 1 full baths with 850 sq. ft. E Wing Street , Unit 201 is located within the District 214 school district. Search Arlington Heights real estate on www.gogambino.com today.