
BEDS3
BATHS3 full 1 partial
SQUARE FEET2,131
MLS#202606661
STATUSActive
PROPERTY TYPEResidential - Single Family
SCHOOLBelvidere 100
Property Description
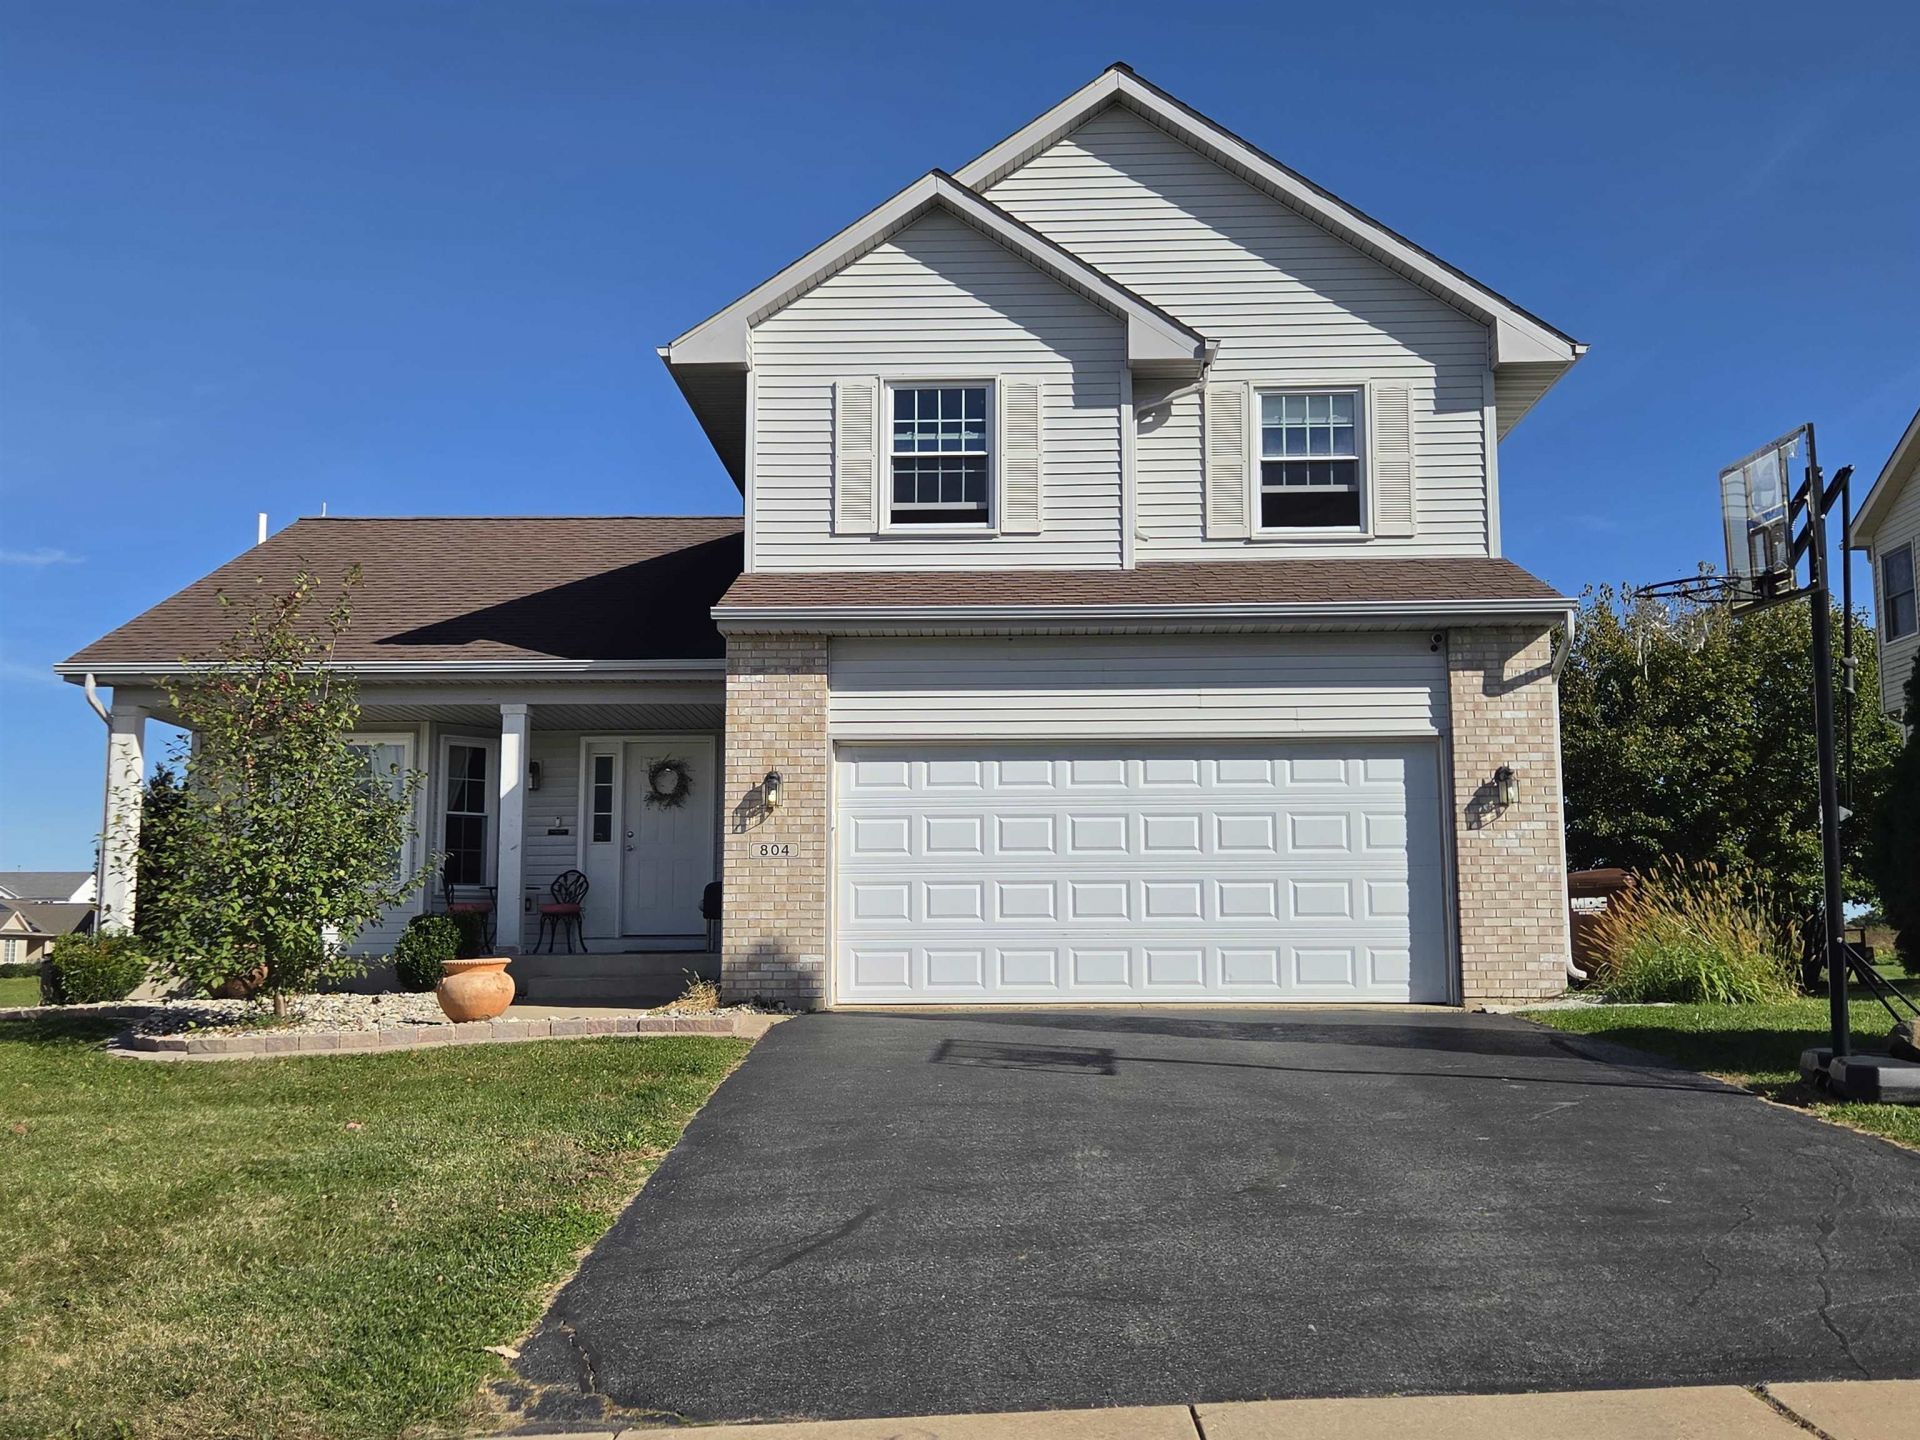
Well maintained home in a desirable Boone County subdivision! The thoughtfully designed floor plan offers an open layout with excellent flow for both everyday living and entertaining. Spacious room sizes and an abundance of windows fill the home with natural sunlight. The fully remodeled kitchen is a standout feature, complete with an eating area and sliding door leading to the newly built, oversized cedar deck-perfect for outdoor enjoyment. The finished lower level features partial exposure, a full bath, and a versatile space currently used as an office, offering flexibility for a variety of needs. Notable improvements include whole house replacement windows, engineered bamboo flooring on the main level, a new water heater, and radon mitigation system. Conveniently located near parks and schools, with quick access to I-90/39/20.
Listing Video
Property Features
Property Type: Residential - Single Family
Basement: Yes
Cooling: Central Air
Garage: 2.5
Heating: Forced Air
Home Style: 2 Story
Lot Size: 0.26 Acres
Roof Type: Shingle
Stories: 2.0
Taxes: $5,918
Appliances
Dishwasher
Dryer
Microwave
Refrigerator
Stove/Cooktop
Washer
Feature Descriptions
Basement: Full
Days on Site: 1
Exterior: Siding, Vinyl
General Features: Deck, L.L. Finished Space, Partial Exposure
Land features: Subdivision
Sewer: City/Community
Water: City/Community
Room Sizes
Bedroom 1: 17.2 X 15.2 Level - Upper
Bedroom 2: 14 X 10 Level - Upper
Bedroom 3: 12.9 X 10 Level - Upper
Kitchen: 16 X 10 Level - Main
Living Room: 15 X 12 Level - Main
Dining Room: 16 X 10 Level - Main
Family Room: 20.8 X 15.4 Level - Main
Office: 18 X 13 Level - Lower
Local Schools
School District: Belvidere 100
Listed By / Shown By

Listed By
Agency Name: Gambino Realtors
Agent Name: Dawn Karns
Agency Phone: (815) 494-6507
Estimate Your Payment
Estimated Payment
$ 2,064.21 per month $1,476.25 Principal & Interest $493.17 Property Tax $94.79 Homeowner's Insurance
804 Waverly Way | MLS# 202606661
This single family home located at 804 Waverly Way, Belvidere, IL 61008 is currently listed for sale by Gambino Realtors, with an asking price of $325,000. This property has 3 bedrooms and 3 full and 1 partial baths with 2131 sq. ft. Waverly Way is located within the Belvidere 100 school district. Search Belvidere real estate on www.gogambino.com today.