
BEDS3
BATHS2 full
SQUARE FEET1,900
MLS#12795474
STATUSNew
PROPERTY TYPEResidential - Single Family
SUBDIVISIONWinfield Knolls
SCHOOLDistrict 200
Property Description
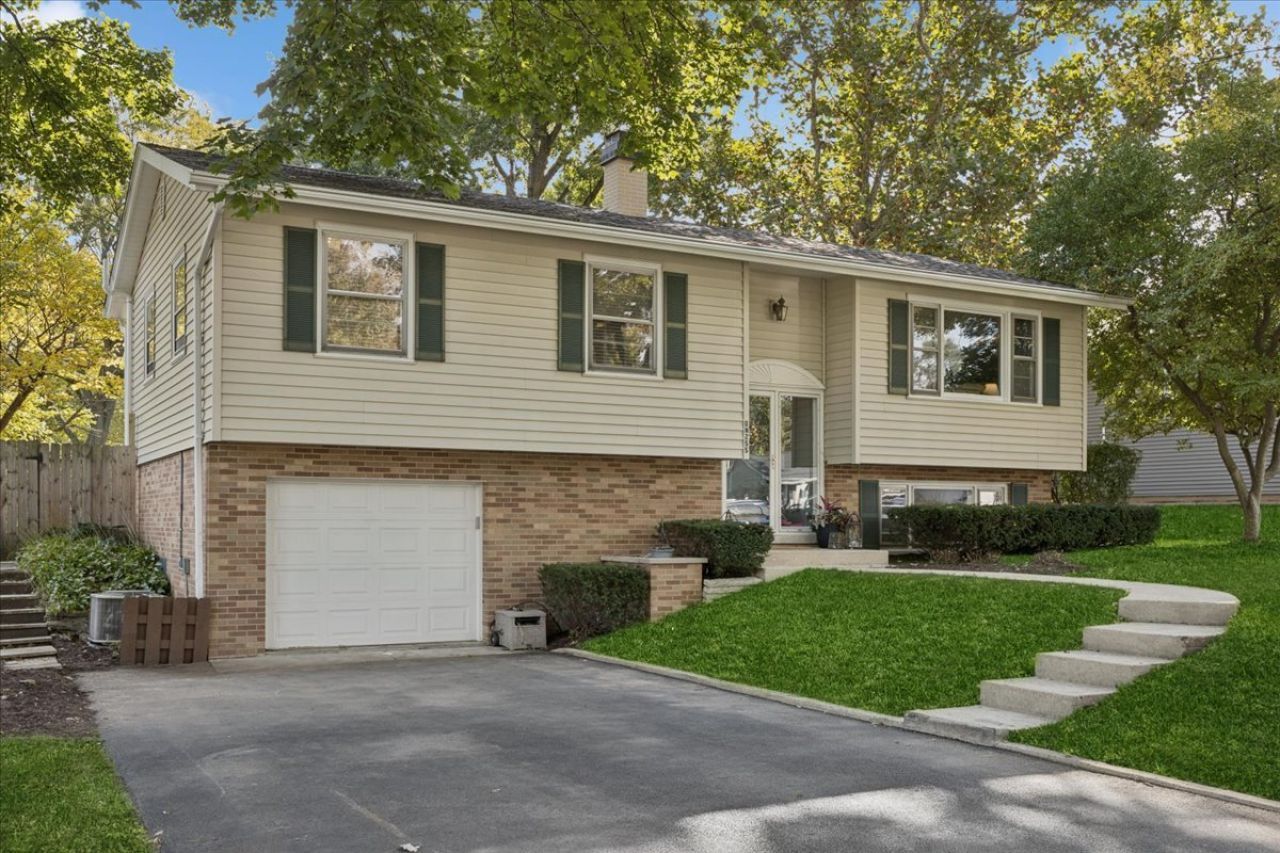
Beautifully renovated 3-bedroom, 2-bath split-level home in desirable Winfield Knolls. Redesigned open main floor with a fully updated kitchen featuring designer finishes and backsplash, new blue shaker cabinetry, island, granite countertops, and stainless steel appliances. Updated bathrooms and luxury vinyl flooring throughout. Spacious, private, fully fenced backyard with a new expansive deck, patio, playset, and hot tub. Many NEW items including, HVAC, Humidifier, Extended Width Driveway, Composite Deck, Electrical Panel, Hot Tub, Appliances, and more... Located in the highly regarded Wheaton School District. Within walking distance of the train. This home is truly a must see!
Property Features
Property Type: Residential - Single Family
Basement: None
Cooling: Central Air
Garage: 1
Heating: Gas
Lot Size: 0.28 Acres
Taxes: $7,173
Year Built: 1961
Feature Descriptions
Additional rooms: Foyer
Appliances: Range, Microwave, Dishwasher, Refrigerator, Washer, Dryer, Stainless Steel Appliance(s)
Association Includes: None
Exterior: Vinyl Siding, Brick
Hot Tub: Yes
Lot Dimensions: 90 x 150 x 75 x 151
Parcel#: 0507401012
Parking: Yes, Garage Owned, Attached, Garage
Sewer: Public Sewer
Total Rooms: 7
Township: Milton
Water: Lake Michigan
Room Sizes
Foyer: 6X4
Bedroom 2: 11X10
Bedroom 3: 11X9
Dining Room: 9X10
Family Room: 20X22
Kitchen: 12X10
Laundry: 10X22
Living Room: 18X14
Primary Bedroom: 13X10
Local Schools
High School: Wheaton North High School
Middle School: Monroe Middle School
Elementary School: Pleasant Hill Elementary School
School District: District 200
Listed By / Shown By
Listed By
Agency Name: Baird & Warner
Agency Phone: 708-460-1400
Shown By
Agency Title: Gambino Realtors
Agency Phone: 815-282-2222

Estimate Your Payment
Estimated Payment
$ 2,942.23 per month $2,203.02 Principal & Interest $597.75 Property Tax $141.46 Homeowner's Insurance
0n255 Peter Road | MLS# 12795474
This single family home located at 0n255 Peter Road, Winfield, IL 60190 is currently listed for sale with an asking price of $485,000. This property was built in 1961 and has 3 bedrooms and 2 full baths with 1900 sq. ft. 0n255 Peter Road is located in the Winfield Knolls subdivision within the District 200 school district. Search Winfield Knolls real estate on www.gogambino.com today.