
BEDS3
BATHS2 full 1 partial
SQUARE FEET1,896
MLS#12768257
STATUSNew
PROPERTY TYPEResidential - Single Family
SUBDIVISIONMill Creek
SCHOOLDistrict 304
Property Description
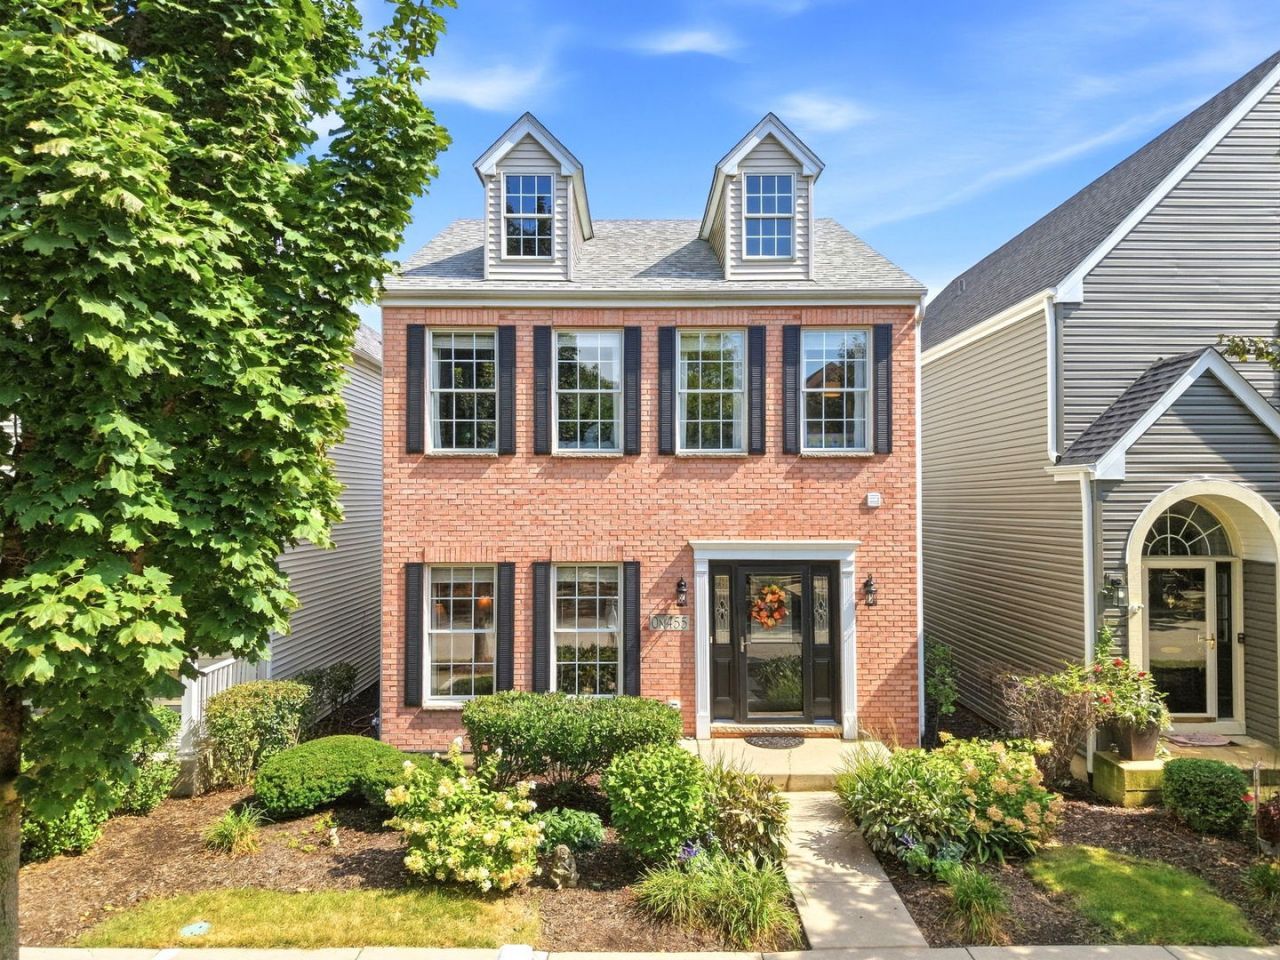
The Ultimate in Carefree Living! Enjoy maintenance free living in this charming single family row home. Features 3 bedrooms, 2 full baths and 1 half bath; hardwood floors throughout the first floor (refinished in 2021) and 9 ft. ceilings; stunning kitchen with cherry cabinetry, quartz counters & stainless appliances; deck with fencing; convenient 2nd floor laundry; master with walk in closet, large master bathroom with walk-in shower, soaking tub and separate toilet room; full basement with storage space and room for a home gym or whatever works best for you; attached 2-car garage with plenty of extra storage space; new roof in 2021. Steps to town center, parks, walking paths, pickleball, tennis and golf, enjoy the park district pool and the highly rated Geneva District 304 Schools. La Fox Metra station is approximately 3 miles away; downtown Geneva and the Geneva Metra Station is approximately 5 miles away. Don't wait on this one!
Property Features
Property Type: Residential - Single Family
Basement: Yes
Basement: Other, Full
Cooling: Central Air
Garage: 2
Heating: Natural Gas, Forced Air
Home Style: Traditional
Lot Size: 0.06 Acres
Roof Type: Asphalt
Taxes: $9,470
Year Built: 2005
Feature Descriptions
Additional rooms: Deck
Appliances: Range, Microwave, Dishwasher, Refrigerator, Washer, Dryer, Disposal, Stainless Steel Appliance(s), Cooktop, Range Hood, Humidifier
Association Includes: Lawn Care, Snow Removal
Bath Features: Separate Shower, Double Sink, Garden Tub
Dining Room: Combined w/ LivRm
Exterior: Aluminum Siding, Brick
HOA Fee: 110/ Monthly
Laundry: Upper Level
Lot Dimensions: 26x101
Other Equipment: TV-Cable, CO Detectors, Ceiling Fan(s), Sump Pump, Backup Sump Pump;, Radon Mitigation System
Parcel#: 1112409005
Parking: Asphalt, Garage Door Opener, Yes, Garage Owned, Attached, Garage
Sewer: Public Sewer
Total Rooms: 7
Township: Blackberry
Water: Shared Well
Room Sizes
Deck: 11X10
Bedroom 2: 11X10
Bedroom 3: 11X10
Dining Room: 13X10
Family Room: 13X11
Kitchen: 13X10
Laundry: 8X8
Living Room: 16X10
Primary Bedroom: 13X14
Local Schools
High School: Geneva Community High School
Middle School: Geneva Middle School
Elementary School: Mill Creek Elementary School
School District: District 304
Listed By / Shown By
Listed By
Agency Name: Circle One Realty
Agency Phone: 630-528-2300
Shown By
Agency Title: Gambino Realtors
Agency Phone: 815-282-2222

Estimate Your Payment
Estimated Payment
$ 2,862.94 per month $1,948.65 Principal & Interest $789.17 Property Tax $125.13 Homeowner's Insurance
0n455 Dooley Drive | MLS# 12768257
This single family home located at 0n455 Dooley Drive, Geneva, IL 60134 is currently listed for sale with an asking price of $429,000. This property was built in 2005 and has 3 bedrooms and 2 full and 1 partial baths with 1896 sq. ft. 0n455 Dooley Drive is located in the Mill Creek subdivision within the District 304 school district. Search Mill Creek real estate on www.gogambino.com today.