
BEDS3
BATHS2 full 1 partial
SQUARE FEET1,871
MLS#12729951
STATUSContingent
PROPERTY TYPEResidential - Single Family
SUBDIVISIONMill Creek
SCHOOLDistrict 304
Property Description
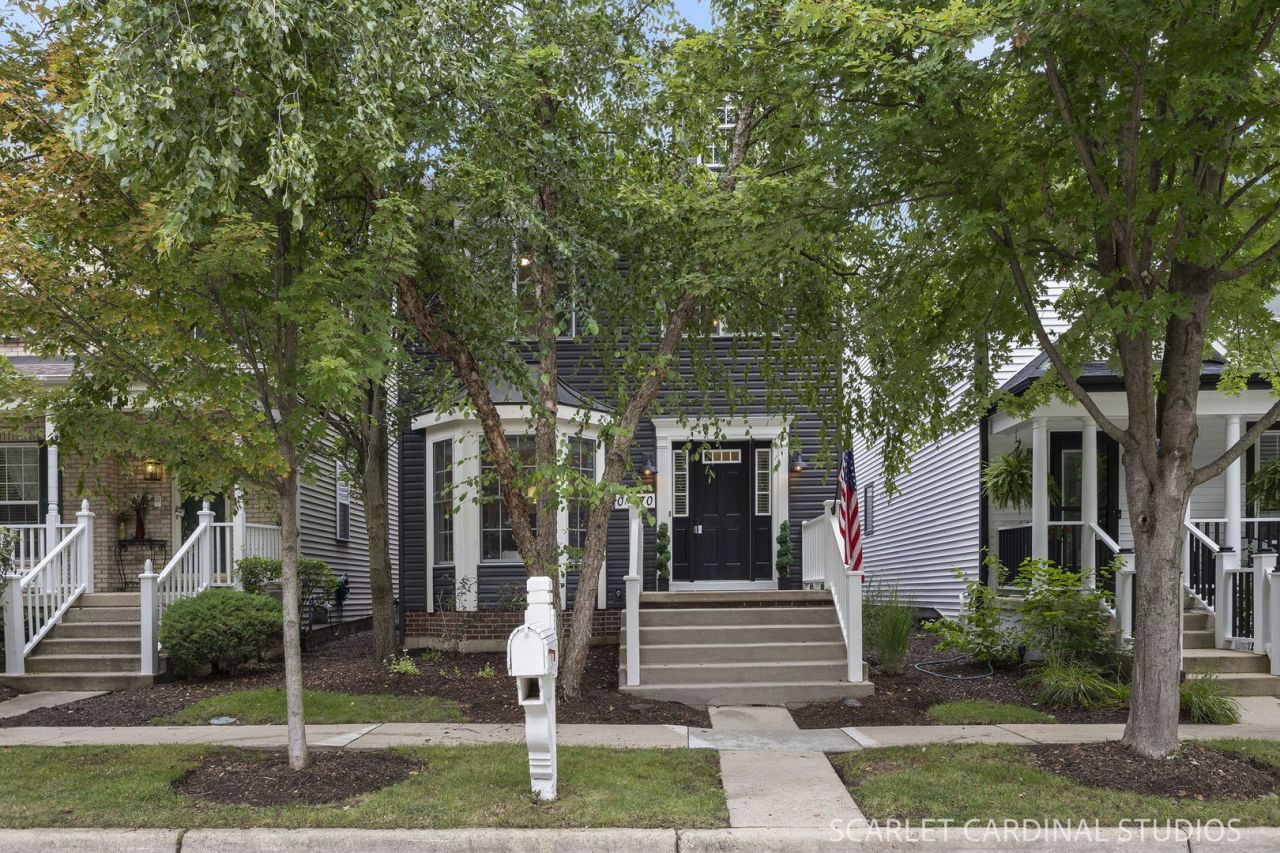
MOVE RIGHT INTO this beautifully updated MILL CREEK home-you won't have to do a thing! Charming curb appeal welcomes you with NEWER SIDING, SOFFITS, FASCIA & GUTTERS, while inside you'll find thoughtful updates throughout. Step inside and fall in love with the LARGE LIVING ROOM and beautiful BAY WINDOW that fills the space with natural light. The UPDATED FIRST-FLOOR POWDER ROOM is conveniently located nearby, while the spacious EAT-IN KITCHEN features hardwood floors, cherry cabinets, Corian countertops, BRAND-NEW GE STAINLESS STEEL APPLIANCES, an island, room for a large dining table, and a large closet currently used as a pantry. Just off the kitchen is ADDITIONAL FLEXIBLE LIVING SPACE currently used as an office and sitting area, but it could easily become a playroom, homework area, family room, or second TV space. A sliding glass door leads to the PRIVATE PATIO, perfect for grilling, entertaining, or relaxing outside. FRESH PAINT and BRAND-NEW LIGHT FIXTURES throughout the first floor complete the space. Upstairs, everything feels fresh with BRAND-NEW CARPET & PAINT throughout the staircase, hallway and all 3 bedrooms, plus NEW LIGHT FIXTURES & BEDROOM CEILING FANS. A TRUE SECOND-FLOOR LAUNDRY ROOM makes everyday life that much easier. The spacious PRIMARY SUITE features a WALK-IN CLOSET and private bath with a DOUBLE VANITY, WALK-IN SHOWER, SOAKING TUB and SEPARATE TOILET AREA. Don't miss the ADDITIONAL CLOSET in the primary bath-a huge bonus for extra storage! And wait until you see the basement-the size will surprise you! Currently used for storage and a workout area, there's still plenty of room to create ADDITIONAL BEDROOMS, an office, rec room, additional living space, home gym or whatever works best for you. There's also a ROUGH-IN READY FOR A FUTURE FULL BATH and plenty of additional storage space. The ATTACHED TWO-CAR GARAGE provides plenty of room for parking and storage. You'll love everything MILL CREEK has to offer, including the NEIGHBORHOOD GOLF COURSE, PARK DISTRICT POOL, parks, miles of walking trails and HIGHLY RATED GENEVA DISTRICT 304 SCHOOLS (easy walk to elementary school). Even better, it's a QUICK WALK TO THE MILL CREEK MARKET AREA, making it easy to grab a bite to eat, ice cream or other neighborhood conveniences without getting in the car. There's also PLENTY OF STREET PARKING available when family and friends come to visit. Plus, you're just minutes from DOWNTOWN GENEVA, approximately 3 MILES TO THE LA FOX METRA STATION and 5 MILES TO THE GENEVA METRA STATION. This is one of those homes that just feels right the minute you walk in!
Property Features
Property Type: Residential - Single Family
Basement: Yes
Basement: Unfinished, Full
Cooling: Central Air
Garage: 2
Heating: Natural Gas, Forced Air
Home Style: Traditional
Lot Size: 0.07 Acres
Roof Type: Asphalt
Taxes: $9,337
Year Built: 2005
Amenities
Walk-In Closet(s)
Feature Descriptions
Additional rooms: No additional rooms
Appliances: Range, Microwave, Dishwasher, Refrigerator, Washer, Dryer, Disposal, Stainless Steel Appliance(s)
Association Includes: Insurance, Lawn Care, Snow Removal, Other
Bath Features: Separate Shower, Double Sink, Soaking Tub
Dining Room: Kitchen/Dining Combo
Exterior: Vinyl Siding
HOA Fee: 110/ Monthly
Laundry: Upper Level
Lot: Landscaped
Lot Dimensions: 29X100
Other Equipment: CO Detectors, Ceiling Fan(s)
Parcel#: 1112401013
Parking: Asphalt, Garage Door Opener, Yes, Garage Owned, Attached, Garage
Sewer: Public Sewer
Total Rooms: 7
Township: Blackberry
Water: Public, Shared Well
Room Sizes
Bedroom 2: 11X11
Bedroom 3: 9X14
Dining Room: 14X10
Family Room: 13X12
Kitchen: 13X10
Laundry: 8X6
Living Room: 21X22
Primary Bedroom: 14X13
Local Schools
High School: Geneva Community High School
Middle School: Geneva Middle School
Elementary School: Mill Creek Elementary School
School District: District 304
Listed By / Shown By
Listed By
Agency Name: Berkshire Hathaway HomeServices Chicago
Agency Phone: 630-682-8222
Shown By
Agency Title: Gambino Realtors
Agency Phone: 815-282-2222

Estimate Your Payment
Estimated Payment
$ 2,832.52 per month $1,930.48 Principal & Interest $778.08 Property Tax $123.96 Homeowner's Insurance
0n470 Dooley Drive | MLS# 12729951
This single family home located at 0n470 Dooley Drive, Geneva, IL 60134 is currently listed for sale with an asking price of $425,000. This property was built in 2005 and has 3 bedrooms and 2 full and 1 partial baths with 1871 sq. ft. 0n470 Dooley Drive is located in the Mill Creek subdivision within the District 304 school district. Search Mill Creek real estate on www.gogambino.com today.