
BEDS5
BATHS4 full
SQUARE FEET3,647
MLS#12736708
STATUSContingent
PROPERTY TYPEResidential - Single Family
SUBDIVISIONMill Creek
SCHOOLDistrict 304
Property Description
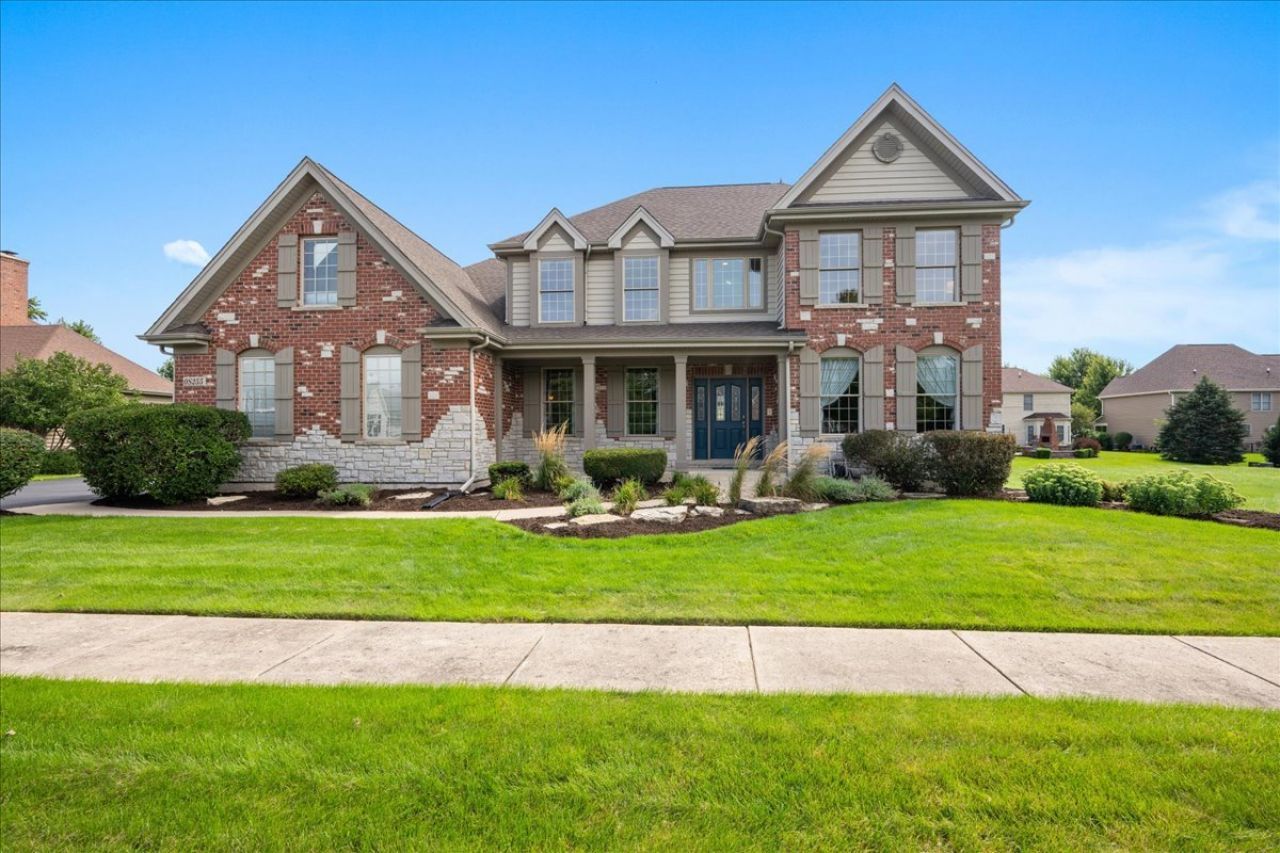
Spectacular Custom-Built Bellefleur Home in Desirable Mill Creek! This beautifully appointed home features an inviting open floor plan with high ceilings, hardwood floors, upgraded cabinetry, and a stunning stone fireplace. The first-floor in-law suite includes a private full bath, while the spacious primary suite offers a vaulted, beamed ceiling, ceiling fan, sitting area, and two walk-in closets. Three additional bedrooms share a hall bath. The fully finished basement with 10-foot ceilings is ideal for entertaining and offers a custom bar, office, workout room, pool table area, and full bath. Additional highlights include a brand-new deck, newer roof (2017), fenced yard, sprinkler system (front and backyard), water filtration system, tankless water heater, furnace (2020), newer Trane A/C, and spacious 3-car garage with room for larger vehicles. From the welcoming front porch to the expansive finished basement, this exceptional Mill Creek home offers generous living space, quality upgrades, and incredible versatility. A wonderful opportunity to enjoy all that this special home has to offer!
Property Features
Property Type: Residential - Single Family
Basement: Yes
Basement: Finished, Full, Daylight
Cooling: Central Air
Fireplaces: 1
Garage: 3
Heating: Natural Gas, Forced Air
Home Style: Traditional
Lot Size: 0.29 Acres
Roof Type: Asphalt
Taxes: $17,883
Year Built: 2001
Amenities
Cathedral Ceiling(s)
Wet Bar
1st Floor Bedroom
In-Law Floorplan
1st Floor Full Bath
Built-in Features
Walk-In Closet(s)
Feature Descriptions
Additional rooms: Eating Area, Den, Bedroom 5,Recreation Room, Exercise Room
Appliances: Range, Microwave, Dishwasher, Refrigerator, Disposal, Trash Compactor, Humidifier
Association Includes: None
Bath Features: Whirlpool, Separate Shower, Double Sink
Dining Room: Separate
Exterior: Brick, Cedar, Stone
Fireplace: Attached Fireplace Doors/Screen, Gas Log, Gas Starter
Fireplace Location(s): Family Room
Laundry: Main Level, Gas Dryer Hookup
Lot: Landscaped
Lot Dimensions: 98 X 129 X 100 X 129
Other Equipment: Water-Softener Owned, Central Vacuum, TV-Cable, Security System, Intercom, CO Detectors, Ceiling Fan(s), Sump Pump
Parcel#: 1113253002
Parking: Asphalt, Garage Door Opener, Yes, Garage Owned, Attached, Garage
Security: yes
Sewer: Public Sewer
Total Rooms: 13
Township: Blackberry
Water: Private
Room Sizes
Eating Area: 16X10
Den: 13X12
Bedroom 5: 15X12
Recreation Rm: 39X16
Exercise Room: 22X11
Bedroom 2: 14X14
Bedroom 3: 14X12
Bedroom 4: 21X11
Dining Room: 15X12
Family Room: 20X18
Kitchen: 15X14
Laundry: 09X07
Living Room: 17X14
Primary Bedroom: 22X17
Local Schools
High School: Geneva Community High School
Middle School: Geneva Middle School
Elementary School: Fabyan Elementary School
School District: District 304
Listed By / Shown By
Listed By
Agency Name: Baird & Warner Fox Valley - Geneva
Agency Phone: 630-377-1855
Shown By
Agency Title: Gambino Realtors
Agency Phone: 815-282-2222

Estimate Your Payment
Estimated Payment
$ 5,308.61 per month $3,587.97 Principal & Interest $1,490.25 Property Tax $230.39 Homeowner's Insurance
0s255 Bealer Circle | MLS# 12736708
This single family home located at 0s255 Bealer Circle, Geneva, IL 60134 is currently listed for sale with an asking price of $789,900. This property was built in 2001 and has 5 bedrooms and 4 full baths with 3647 sq. ft. 0s255 Bealer Circle is located in the Mill Creek subdivision within the District 304 school district. Search Mill Creek real estate on www.gogambino.com today.