
BEDS3
BATHS1 full 1 partial
SQUARE FEET1,822
MLS#12695348
STATUSNew
PROPERTY TYPEResidential - Single Family
SUBDIVISIONHigh Hill Farms
SCHOOLDistrict 300
Property Description
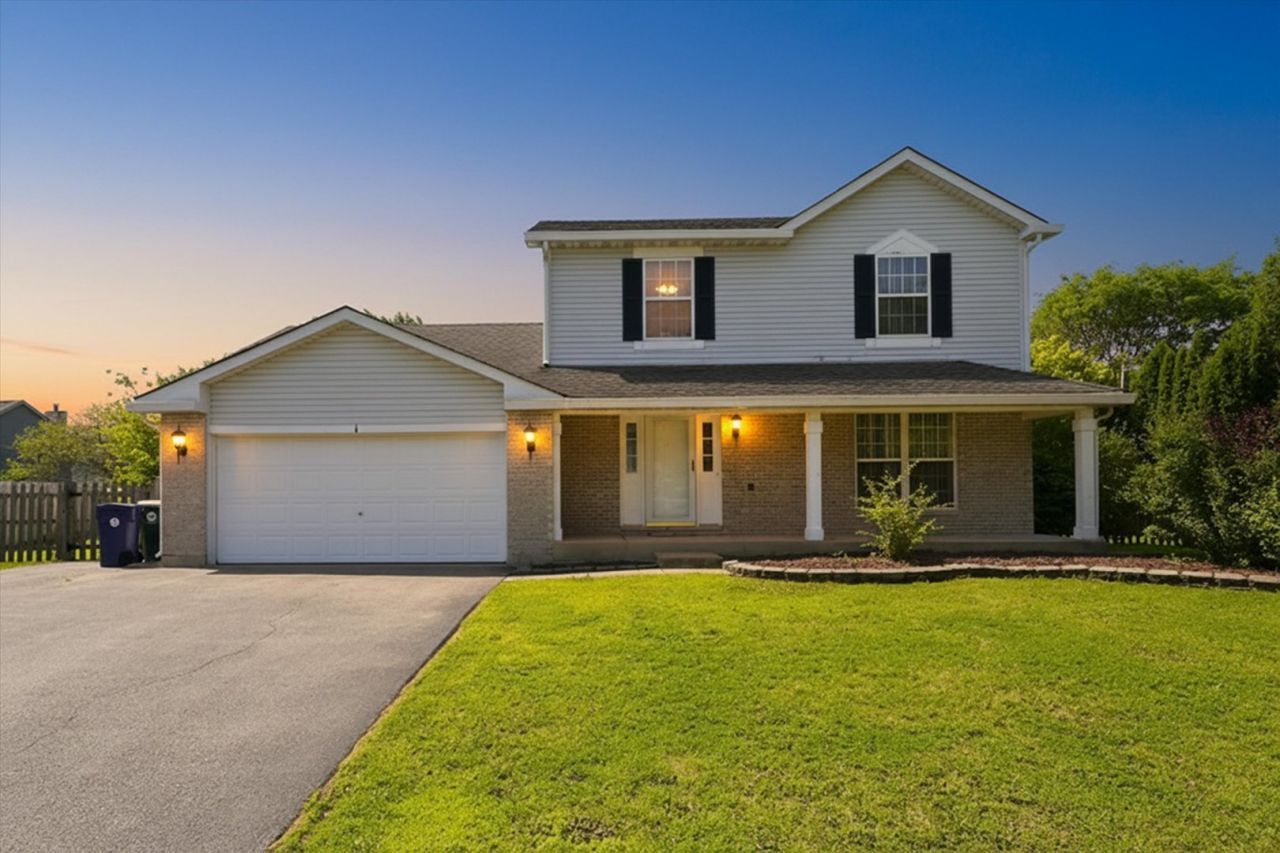
Welcome home to this move-in ready gem located in the highly desirable High Hill Farm subdivision! This well-maintained 3 bedroom, 1 1/2 bath home offers a bright and inviting open floor plan, perfect for both everyday living and entertaining. Laundry on 2nd floor for convenience. Freshly painted throughout, the home is ready for its new owners to move right in. The spacious unfinished basement is already plumbed for an additional bathroom, offering endless possibilities to create extra living space, a recreation room, home gym, or additional bedroom. Situated on a huge corner lot at the end of a quiet cul-de-sac, you'll enjoy added privacy along with a fully fenced backyard: ideal for pets, play, or outdoor gatherings. A 2 car attached garage provides plenty of storage and convenience. This home has been beautifully maintained. Don't miss this fantastic opportunity to own a wonderful home in a great neighborhood at an incredible value. Priced to sell, schedule your showing today!
Property Features
Property Type: Residential - Single Family
Basement: Yes
Basement: Unfinished, Partial
Cooling: Central Air
Garage: 2
Heating: Forced Air
Lot Size: 164 X 142
Taxes: $8,839
Year Built: 1997
Feature Descriptions
Additional rooms: No additional rooms
Appliances: Range, Microwave, Dishwasher, Refrigerator, Washer, Dryer
Association Includes: None
Exterior: Aluminum Siding
Lot Dimensions: 164 X 142
Parcel#: 1932251016
Parking: Yes, Garage Owned, Attached, Garage
Sewer: None
Total Rooms: 7
Township: Algonquin
Water: Public
Room Sizes
Bedroom 2: 13X10
Bedroom 3: 11X10
Dining Room: 10X12
Family Room: 19X13
Kitchen: 10X12
Laundry: 7X9
Living Room: 17X12
Primary Bedroom: 15X13
Local Schools
School District: District 300
Listed By / Shown By
Listed By
Agency Name: RE/MAX 10
Agency Phone: 708-429-4300
Shown By
Agency Title: Gambino Realtors
Agency Phone: 815-282-2222

Estimate Your Payment
Estimated Payment
$ 2,839.36 per month $1,975.91 Principal & Interest $736.58 Property Tax $126.88 Homeowner's Insurance
1 Regal Court | MLS# 12695348
This single family home located at 1 Regal Court , Algonquin, IL 60102 is currently listed for sale with an asking price of $435,000. This property was built in 1997 and has 3 bedrooms and 1 full and 1 partial baths with 1822 sq. ft. Regal Court is located in the High Hill Farms subdivision within the District 300 school district. Search High Hill Farms real estate on www.gogambino.com today.