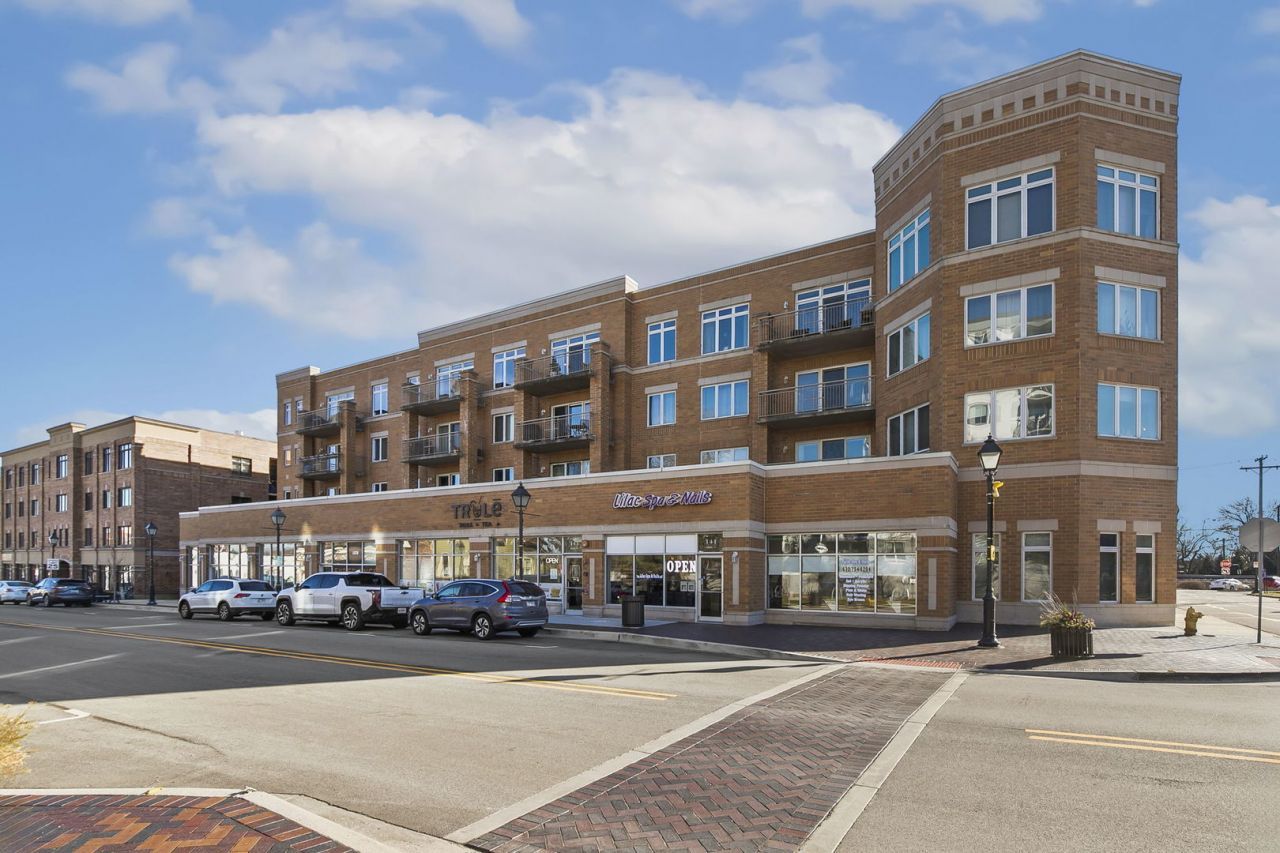

BEDS2
BATHS1 full
SQUARE FEET1,052
MLS#12738954
STATUSNew
PROPERTY TYPEResidential - Condominium
SUBDIVISIONLincoln Place
SCHOOLDistrict 87
Property Description
Rarely available 2-bedroom condo in Lincoln Place, perfectly located in the heart of downtown Lombard just steps from the Metra, restaurants, shops, and everything the area has to offer. This move-in ready home features a bright, open layout with a private balcony off the main living space. The spacious eat-in kitchen has brand new stainless steel appliances (you'll be the first to use them!) and offers abundant cabinet and counter space. The kitchen flows easily into the combo living and dining areas. Both bedrooms are generously sized, including a large primary bedroom with a spacious nook and a massive walk-in closet. The updated full bath features subway tile and newer flooring, while in-unit laundry adds everyday convenience. Additional highlights include a private storage unit and heated garage parking. Lincoln Place is an elevator building with Flexicore construction, providing excellent sound insulation and a remarkably quiet living environment; you'll forget you even have neighbors. A rare opportunity for easy, low-maintenance living in an unbeatable downtown Lombard location. It doesn't get better than this.
Property Features
Property Type: Residential - Condominium
Basement: None
Cooling: Central Air
Garage: 1
Heating: Forced Air
Lot Size: COMMON
Roof Type: Asphalt
Stories: 4.0
Taxes: $4,532
Year Built: 2005
Feature Descriptions
Additional rooms: Balcony/Porch/Lanai, Walk In Closet, Foyer
Appliances: Range, Microwave, Dishwasher, Refrigerator, Freezer, Washer, Dryer, Stainless Steel Appliance(s), Gas Cooktop, Gas Oven
Association Includes: Water, Gas, Parking, Taxes, Insurance, Exterior Maintenance, Scavenger, Snow Removal
Exterior: Brick
HOA Fee: 433/ Monthly
Laundry: Washer Hookup, In Unit
Lot: Common Grounds
Lot Dimensions: COMMON
Parcel#: 0607230020
Parking: Yes, Garage Owned, Attached, Garage
Pet Allowed: Cats OK, Dogs OK, Number Limit, Size Limit
Sewer: Public Sewer
Total Rooms: 5
Township: York
Water: Lake Michigan
Room Sizes
Balcony/Porch/Lanai: 6X14
Walk In Closet: 5X5
Foyer: 5X9
Bedroom 2: 9X10
Dining Room: 15X8
Kitchen: 12X9
Laundry: 3X3
Living Room: 14X10
Primary Bedroom: 15X14
Local Schools
High School: Glenbard East High School
Middle School: Glenn Westlake Middle School
Elementary School: Park View Elementary School
School District: District 87
Listed By / Shown By
Listed By
Agency Name: @properties Christie's International Real Estate
Agency Phone: 312-254-0200
Shown By
Agency Title: Gambino Realtors
Agency Phone: 815-282-2222

Estimate Your Payment
Estimated Payment
$ 1,726.35 per month $1,267.31 Principal & Interest $377.67 Property Tax $81.38 Homeowner's Insurance
1 S Lincoln Avenue , Unit 202 | MLS# 12738954
This condo located at 1 S Lincoln Avenue , Unit 202, Lombard, IL 60148 is currently listed for sale with an asking price of $279,000. This property was built in 2005 and has 2 bedrooms and 1 full baths with 1052 sq. ft. S Lincoln Avenue , Unit 202 is located in the Lincoln Place subdivision within the District 87 school district. Search Lincoln Place real estate on www.gogambino.com today.