
BEDS2
BATHS2 full
SQUARE FEET1,256
MLS#12760896
STATUSNew
PROPERTY TYPEResidential - Condominium
SUBDIVISIONLincoln Place
SCHOOLDistrict 87
Property Description
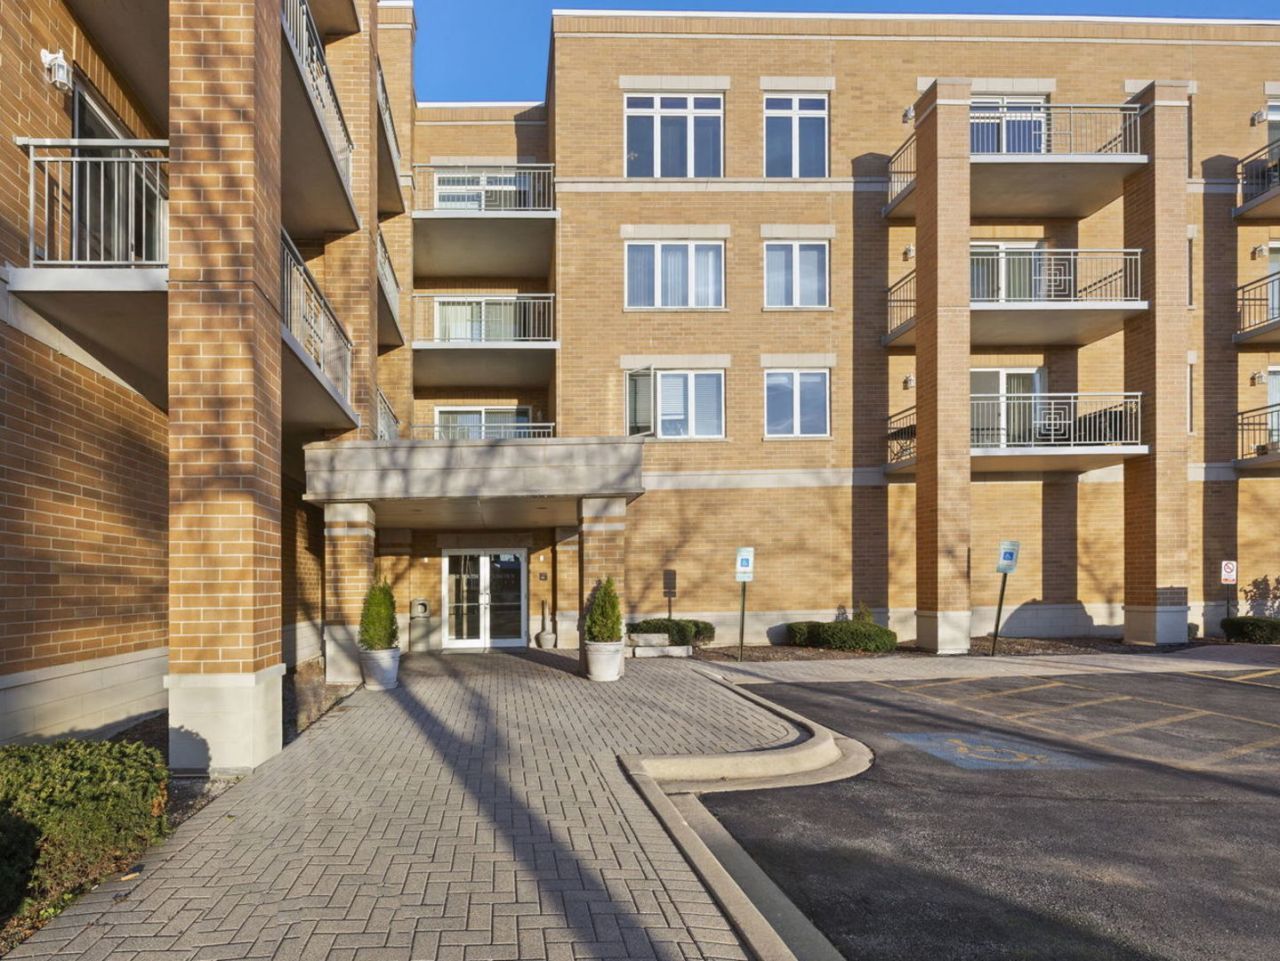
PENTHOUSE PERKS + DOWNTOWN LOMBARD LIVING! Spacious, light-filled top-floor condo in popular Lincoln Place, ideally located to enjoy all that vibrant Downtown Lombard has to offer. 9' ceilings, hardwood floors throughout and great natural West light give the unit an open, airy feel. The kitchen offers plenty of workspace, granite countertops, stainless steel appliances and good storage. Two oversized baths, ample closets and additional storage on 4th floor, plus in-unit laundry add everyday convenience. Step onto the top-floor balcony for fantastic western sunset views and a great place to unwind. Elevator building, quiet setting and heated garage parking (spot #3) with a convenient, easy-access space. Walk to Downtown Lombard restaurants, charming shops, coffee, conveniences and more. Metra access makes commuting to Chicago a breeze. Updates include Microwave (2026), dishwasher (2026), AC (2025) and interior paint (2023, and some rooms 2026). City-style living in a walkable downtown setting with space, comfort and convenience!
Property Features
Property Type: Residential - Condominium
Basement: None
Cooling: Central Air
Garage: 1
Heating: Gas, Radiant, Indv Controls
Lot Size: COMMON
Stories: 4.0
Taxes: $6,255
Year Built: 2005
Amenities
Walk-In Closet(s)
High Ceilings
Granite Counters
Lobby
Feature Descriptions
Additional rooms: No additional rooms
Appliances: Range, Microwave, Dishwasher, Refrigerator, Washer, Dryer, Stainless Steel Appliance(s)
Association Amenities: Elevator in Residence
Association Includes: Heat, Water, Gas, Insurance, Security, TV/Cable, Exterior Maintenance, Lawn Care, Snow Removal
Dining Room: Combined w/ LivRm
Exterior: Brick
HOA Fee: 508/ Monthly
Laundry: In Unit, Laundry Closet
Lot Dimensions: COMMON
Other Equipment: CO Detectors, Ceiling Fan(s)
Parcel#: 0607230009
Parking: Garage Door Opener, Heated Garage, Yes, Garage Owned, Attached, Garage
Pet Allowed: Cats OK, Dogs OK, Size Limit
Sewer: Public Sewer
Total Rooms: 5
Township: York
Water: Lake Michigan
Room Sizes
Bedroom 2: 11X10
Dining Room: 14X10
Kitchen: 12X11
Living Room: 14X14
Primary Bedroom: 14X12
Local Schools
High School: Glenbard East High School
Middle School: Glenn Westlake Middle School
Elementary School: Pleasant Lane Elementary School
School District: District 87
Listed By / Shown By
Listed By
Agency Name: Keller Williams Premiere Properties
Agency Phone: 630-545-9860
Shown By
Agency Title: Gambino Realtors
Agency Phone: 815-282-2222

Estimate Your Payment
Estimated Payment
$ 2,188.97 per month $1,567.10 Principal & Interest $521.25 Property Tax $100.63 Homeowner's Insurance
1 S Lincoln Avenue , Unit 413 | MLS# 12760896
This condo located at 1 S Lincoln Avenue , Unit 413, Lombard, IL 60148 is currently listed for sale with an asking price of $345,000. This property was built in 2005 and has 2 bedrooms and 2 full baths with 1256 sq. ft. S Lincoln Avenue , Unit 413 is located in the Lincoln Place subdivision within the District 87 school district. Search Lincoln Place real estate on www.gogambino.com today.