
BEDS3
BATHS2 full 1 partial
SQUARE FEET1,724
MLS#12758325
STATUSNew
PROPERTY TYPEResidential - Single Family
SCHOOLDistrict 46
Property Description
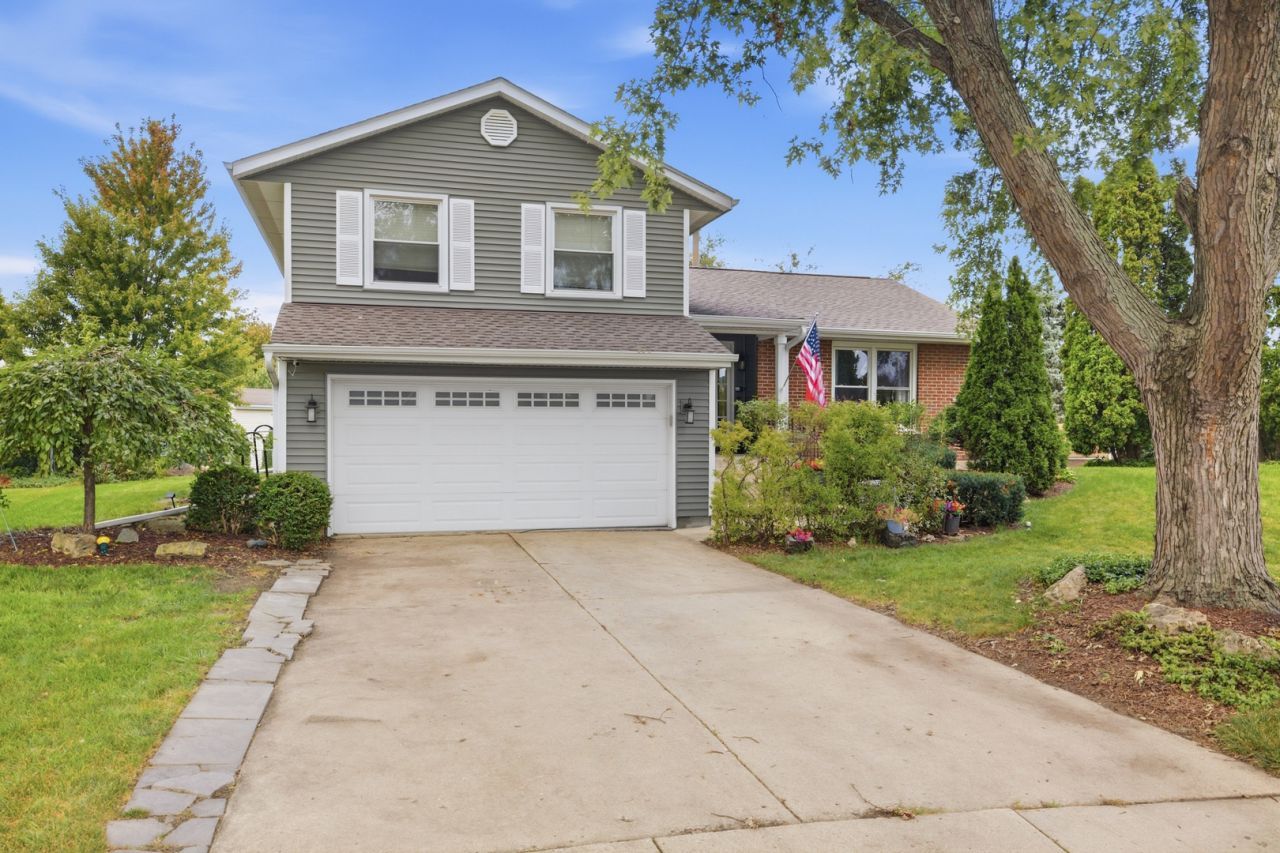
Welcome home! Step through the foyer and into a spacious dining room where holidays, dinner parties, and gatherings with family and friends naturally come to life. Just beyond, the kitchen keeps you connected to the fun, with the sink overlooking the patio and a convenient door leading directly to the deck, making it easy to step outside while hosting. Upstairs, three comfortable bedrooms offer a peaceful retreat, including a primary suite with its own full bath and access to a private balcony. Imagine ending the evening here looking up at the stars and enjoying a little quiet time of your own. And then there's the backyard, where this home truly shines. The deck and fully fenced yard are made for summer BBQs, entertaining, and the kind of everyday moments that become favorite memories. Located on a quiet cul-de-sac, there's room for kids to ride their bikes, shoot some hoops, and enjoy the freedom of a neighborhood that feels like home. With a 2-car heated garage, sub-basement, and plenty of storage, this is more than a house with space. It's a place to make memories for years to come.
Property Features
Property Type: Residential - Single Family
Basement: Yes
Basement: Sub-Basement, Partial
Cooling: Central Air
Fireplaces: 1
Garage: 2
Heating: Natural Gas
Lot Size: 0.24 Acres
Roof Type: Asphalt
Taxes: $9,432
Year Built: 1980
Feature Descriptions
Additional rooms: Recreation Room, Utility Room-Lower Level
Additional Structures: Shed(s)
Appliances: Humidifier
Association Includes: None
Bath Features: Separate Shower
Exterior: Vinyl Siding
Fireplace: Wood Burning
Fireplace Location(s): Family Room
Laundry: Gas Dryer Hookup, In Unit
Lot: Cul-De-Sac
Lot Dimensions: 38X101X140X167
Other Equipment: Ceiling Fan(s)
Parcel#: 06144160080000
Parking: Concrete, Garage Door Opener, Heated Garage, Yes, Garage Owned, Attached, Garage
Sewer: Public Sewer
Total Rooms: 8
Township: Hanover
Water: Public
Room Sizes
Recreation Room: 14X23
Bedroom 2: 14X10
Bedroom 3: 11X10
Dining Room: 16X13
Family Room: 18X15
Kitchen: 13X12
Living Room: 12X10
Primary Bedroom: 16X14
Local Schools
High School: Streamwood High School
Middle School: Canton Middle School
Elementary School: Glenbrook Elementary School
School District: District 46
Listed By / Shown By
Listed By
Agency Name: Baird & Warner
Agency Phone: 847-392-1855
Shown By
Agency Title: Gambino Realtors
Agency Phone: 815-282-2222

Estimate Your Payment
Estimated Payment
$ 2,811.44 per month $1,903.23 Principal & Interest $786.00 Property Tax $122.21 Homeowner's Insurance
10 Canterbury Court | MLS# 12758325
This single family home located at 10 Canterbury Court, Streamwood, IL 60107 is currently listed for sale with an asking price of $419,000. This property was built in 1980 and has 3 bedrooms and 2 full and 1 partial baths with 1724 sq. ft. Canterbury Court is located within the District 46 school district. Search Streamwood real estate on www.gogambino.com today.