
BEDS3
BATHS3 full 1 partial
SQUARE FEET2,024
MLS#12701648
STATUSActive
PROPERTY TYPEResidential - Condominium
SCHOOLDistrict 208
Property Description
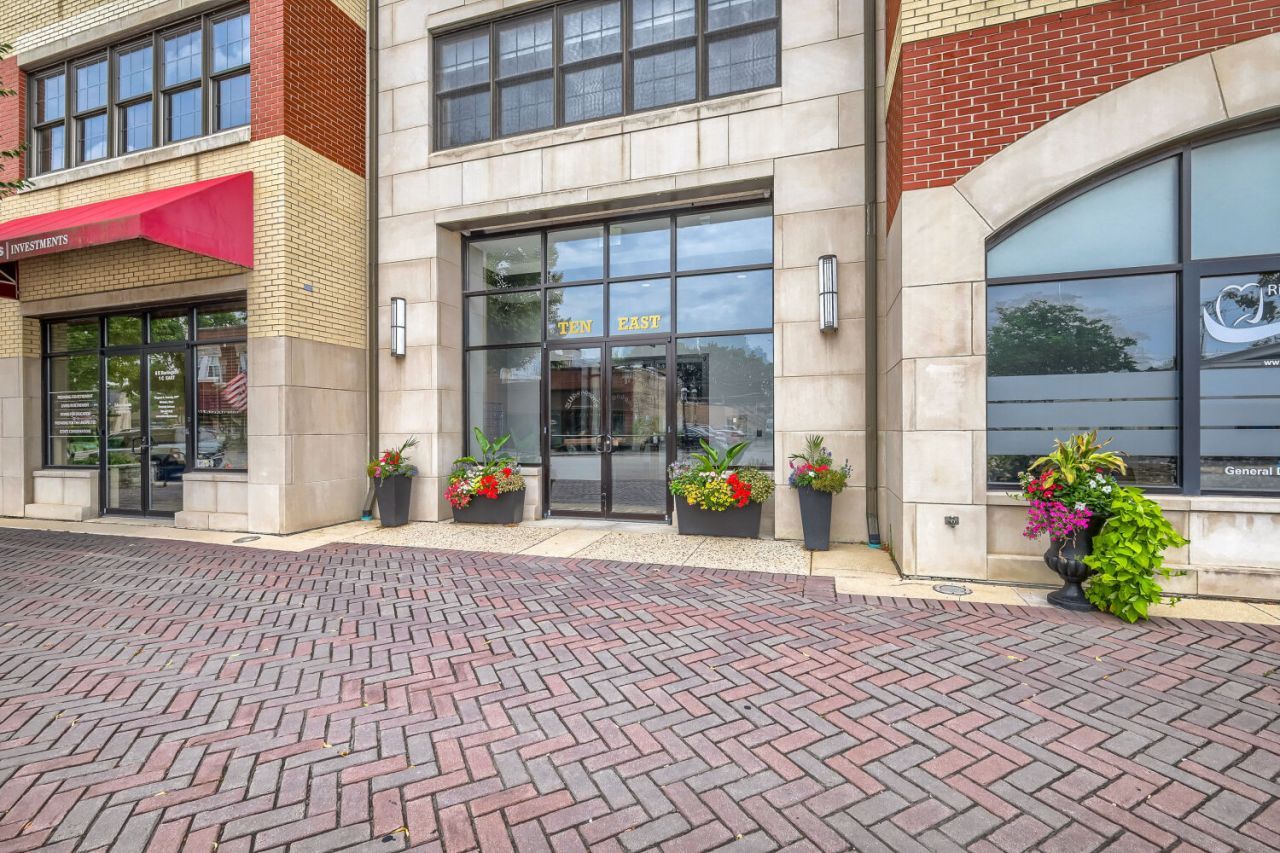
Experience sophisticated luxury living in the heart of historic Riverside, one of America's first planned suburbs designed by Frederick Law Olmsted. This exceptional end-unit residence at the prestigious 10 E. Burlington offers breathtaking treetop and village views, abundant natural light, soaring ceilings, exquisite custom millwork, and nearly 2,000 square feet of beautifully designed living space. The thoughtfully crafted floor plan features three spacious ensuite bedrooms, including a luxurious primary retreat, a private office or optional third bedroom, elegant formal living and dining spaces, and a stunning French country kitchen that flows seamlessly into a warm fireside sitting area / hearth room. Perfectly situated in the heart of Riverside's charming downtown, acclaimed restaurants, shops, parks, the Metra, and all this award-winning community has to offer. Exceptional updates and meticulous maintenance make this truly move-in ready. Please see the Additional Information sheet for a complete list of features and improvements
Property Features
Property Type: Residential - Condominium
Basement: None
Cooling: Central Air
Fireplaces: 1
Garage: 2
Heating: Natural Gas
Lot Size: COMMON
Stories: 4.0
Taxes: $13,538
Year Built: 2007
Amenities
Vaulted Ceiling(s)
1st Floor Bedroom
In-Law Floorplan
1st Floor Full Bath
Storage
Built-in Features
Walk-In Closet(s)
Bookcases
Special Millwork
Lobby
Restaurant
Separate Dining Room
Feature Descriptions
Additional rooms: Walk In Closet, Foyer
Additional Structures: See Remarks
Appliances: Range, Microwave, Dishwasher, High End Refrigerator, Washer, Dryer, Disposal, Humidifier
Association Amenities: Elevator in Residence, Service Elevator(s)
Association Includes: Water, Insurance, Exterior Maintenance, Scavenger, Snow Removal
Bath Features: Separate Shower, Accessible Shower, Double Sink, Soaking Tub
Dining Room: Separate
Exterior: Brick, Stone
Fireplace: Gas Log, Gas Starter
HOA Fee: 742/ Monthly
Laundry: Main Level, Washer Hookup, In Unit
Lot: Views
Lot Dimensions: COMMON
Other Equipment: Ceiling Fan(s), Water Heater-Gas
Parcel#: 15361090841015
Parking: Concrete, Garage Door Opener, Heated Garage, Yes, Garage Owned, Attached, Garage
Pet Allowed: Cats OK, Dogs OK
Sewer: Public Sewer
Total Rooms: 7
Township: Riverside
Water: Public
Room Sizes
Walk In Closet: 10X7
Foyer: 5X14
Bedroom 2: 16X13
Bedroom 3: 14X13
Dining Room: 18X12
Family Room: 18X15
Kitchen: 17X14
Laundry: 8X8
Living Room: 16X13
Primary Bedroom: 17X13
Local Schools
High School: Riverside Brookfield Twp Senior
School District: District 208
Listed By / Shown By
Listed By
Agency Name: Keller Williams ONEChicago
Agency Phone: 312-216-2422
Shown By
Agency Title: Gambino Realtors
Agency Phone: 815-282-2222

Estimate Your Payment
Estimated Payment
$ 4,753.65 per month $3,406.73 Principal & Interest $1,128.17 Property Tax $218.75 Homeowner's Insurance
10 E Burlington Street, Unit 3B | MLS# 12701648
This condo located at 10 E Burlington Street, Unit 3B, Riverside, IL 60546 is currently listed for sale with an asking price of $750,000. This property was built in 2007 and has 3 bedrooms and 3 full and 1 partial baths with 2024 sq. ft. E Burlington Street, Unit 3B is located within the District 208 school district. Search Riverside real estate on www.gogambino.com today.