
BEDS3
BATHS2 full 1 partial
MLS#12791224
STATUSNew
PROPERTY TYPEResidential - Condominium
SCHOOLDistrict 299
Property Description
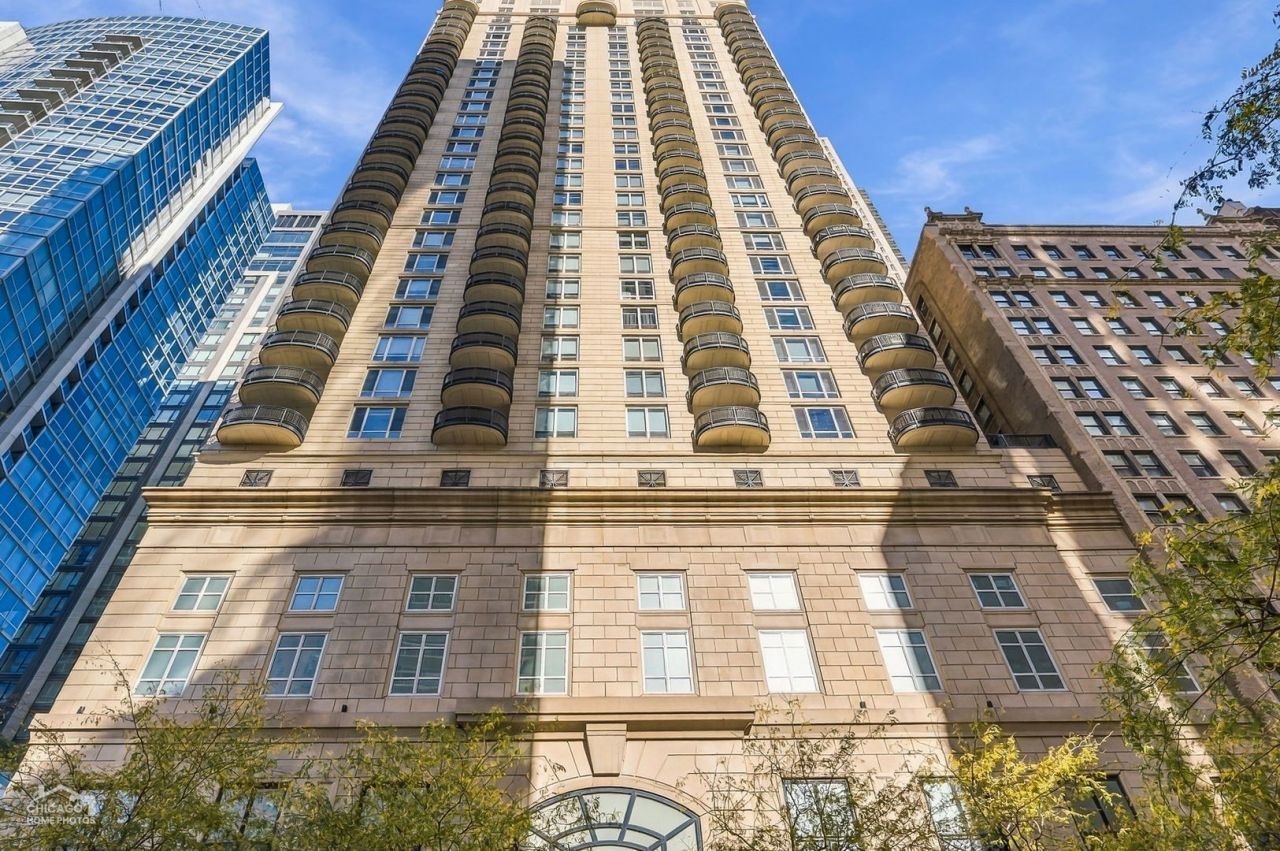
Welcome to luxe living at the renowned Lucien Lagrange-designed Ten East Delaware Place. This magazine-worthy, move-in-ready residence pairs elevated design with an unbeatable Gold Coast lifestyle. Start your morning with a walk to Oak Street Beach or a run along the Lakefront Trail, grab a workout at Equinox, then settle in for lunch at 3 Arts Club Cafe or dinner at Le Colonial or Maple & Ash, all just steps from your door. Inside, 2,715 sq. ft. of thoughtfully designed space has been fully refreshed. The current owner installed all-new custom closets, a new Wolf 5-burner cooktop, oven and microwave, a new Miele dishwasher, and custom window treatments throughout. The kitchen features luxury quartzite countertops, a waterfall-edge peninsula with seating, a beautiful tile backsplash, Sub-Zero refrigerator and a beverage center that holds 39 bottles or 109 cans. The space for a large dining table flows effortlessly into the open living and dining room that is anchored by a fireplace spanning more than 7 feet, with custom built-ins sized for an 85 television. With 3 large bedrooms, 2.5 bathrooms, a dedicated office, laundry room with a sink and tremendous closet space, this gem lives like s single family home. Enjoy two expansive balconies with gas hookups for grilling, morning coffee or evenings overlooking the city. Amenities in this pet-friendly building include 24/7 door staff, 3 elevators, attached garage with one deeded and one rental parking space included, gym, bike room, roof top, heated outdoor pool, on-site management and individual storage lockers. EV chargers can be installed.
Upcoming Open Houses
Open House Saturday November 7th, 11:00am - 3:00pm
Open House Sunday November 8th, 11:00am - 3:00pm
Property Features
Property Type: Residential - Condominium
Basement: None
Cooling: Central Air, Zoned
Fireplaces: 1
Garage: 2
Heating: Indv Controls, Zoned
Lot Size: COMMON
Stories: 36.0
Taxes: $34,208
Year Built: 2010
Amenities
Elevator
Storage
Feature Descriptions
Additional rooms: Balcony/Porch/Lanai, Office, Other Room
Appliances: Range, Microwave, Dishwasher, Refrigerator, Washer, Dryer, Disposal
Association Amenities: Bike Room/Bike Trails, Door Person, Elevator in Residence, Exercise Room, Storage, On Site Manager/Engineer, Party Room, Sundeck, Pool, Receiving Room
Association Includes: Parking
Bath Features: Separate Shower, Double Sink, Soaking Tub
Dining Room: Combined w/ LivRm
Exterior: Concrete
Fireplace: Gas Starter
Fireplace Location(s): Living Room
HOA Fee: 3206/ Monthly
Laundry: Washer Hookup, In Unit, Sink
Lot: Corner Lot, Landscaped
Lot Dimensions: COMMON
Other Equipment: TV-Cable, Fire Sprinklers, CO Detectors
Parcel#: 17032090551030
Parking: Garage Door Opener, Heated Garage, Yes, Garage Owned, Attached, Garage
Pet Allowed: Cats OK, Dogs OK
Sewer: Public Sewer
Total Rooms: 7
Township: Lake
Water: Public
Room Sizes
Balcony/Porch/Lanai: 8X12
Office: 11X15
Other Room: 16X15
Balcony/Porch/Lanai: 10X13
Bedroom 2: 13X12
Bedroom 3: 11X15
Dining Room: 11X16
Kitchen: 11X15
Laundry: 10X6
Living Room: 19X16
Primary Bedroom: 15X23
Local Schools
High School: Wells Community Academy Senior H
Elementary School: Ogden Elementary
School District: District 299
Listed By / Shown By
Listed By
Agency Name: North Clybourn Group, Inc.
Agency Phone: 773-252-0600
Shown By
Agency Title: Gambino Realtors
Agency Phone: 815-282-2222

Estimate Your Payment
Estimated Payment
$ 12,034.74 per month $8,629.94 Principal & Interest $2,850.67 Property Tax $554.14 Homeowner's Insurance
10 E Delaware Place, Unit 16B | MLS# 12791224
This condo located at 10 E Delaware Place, Unit 16B, Chicago, IL 60611 is currently listed for sale with an asking price of $1,899,900. This property was built in 2010 and has 3 bedrooms and 2 full and 1 partial baths. E Delaware Place, Unit 16B is located within the District 299 school district. Search Chicago real estate on www.gogambino.com today.