
BEDS1
BATHS1 full
SQUARE FEET1,000
MLS#12737969
STATUSNew
PROPERTY TYPEResidential - Condominium
SCHOOLDistrict 299
Property Description
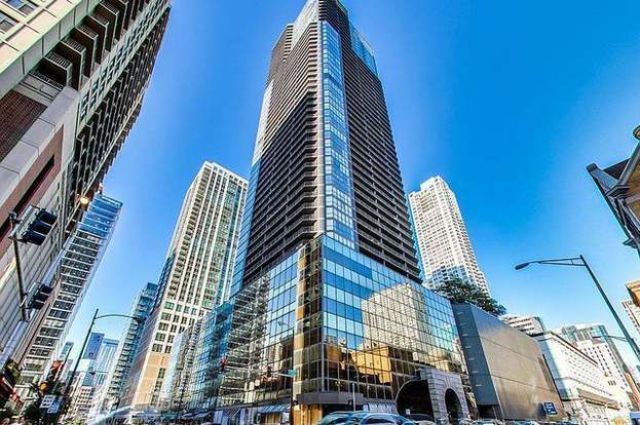
Updated and move-in ready, this rarely available southwest corner 05 tier offers nearly 1,000 square feet of bright, comfortable living in the heart of River North. The unit features hardwood floors, an updated kitchen & bath. The home showcases floor-to-ceiling windows that fill the space with natural light and an oversized private balcony perfect for relaxing or entertaining. Enjoy full-service living with outstanding amenities, including a resort-style outdoor pool, beautifully landscaped sundeck with grilling stations and seating, expansive fitness center with yoga room, sauna, business center, large community room, and 24-hour door staff. Unbeatable River North location with Trader Joe's next door and just steps from renowned restaurants, Magnificent Mile shopping, nightlife, CTA trains and buses, and convenient access to I-90/94. Parking is available for lease or purchase in the building.
Property Features
Property Type: Residential - Condominium
Basement: None
Cooling: Central Air
Garage: 1
Heating: Natural Gas, Forced Air
Lot Size: COMMON
Stories: 55.0
Taxes: $5,219
Year Built: 1984
Feature Descriptions
Additional rooms: No additional rooms
Appliances: Range, Dishwasher, Refrigerator
Association Amenities: Bike Room/Bike Trails, Door Person, Coin Laundry, Elevator in Residence, Exercise Room, Storage, Health Club, On Site Manager/Engineer, Party Room, Sundeck, Pool, Receiving Room, Sauna, Service Elevator(s), Valet/Cleaner
Association Includes: Water, Insurance, Security, Doorman, Clubhouse, Exercise Facilities, Pool, Exterior Maintenance, Scavenger, Snow Removal
Dining Room: Combined w/ LivRm
Exterior: Glass
HOA Fee: 755/ Monthly
Lot Dimensions: COMMON
Other Equipment: TV-Cable, Fire Sprinklers
Parcel#: 17101110141451
Parking: Circular Driveway, Heated Garage, Yes, Deeded, Attached, Garage
Pet Allowed: Cats OK, Dogs OK
Sewer: Public Sewer
Total Rooms: 4
Township: Jefferson
Water: Public
Room Sizes
Dining Room: COMBO
Kitchen: 8X8
Living Room: 16X23
Primary Bedroom: 16X12
Local Schools
School District: District 299
Listed By / Shown By
Listed By
Agency Name: HUDSON PARKER
Agency Phone: 773-330-5356
Shown By
Agency Title: Gambino Realtors
Agency Phone: 815-282-2222

Estimate Your Payment
Estimated Payment
$ 1,812.60 per month $1,294.56 Principal & Interest $434.92 Property Tax $83.13 Homeowner's Insurance
10 E Ontario Street , Unit 905 | MLS# 12737969
This condo located at 10 E Ontario Street , Unit 905, Chicago, IL 60611 is currently listed for sale with an asking price of $285,000. This property was built in 1984 and has 1 bedrooms and 1 full baths with 1000 sq. ft. E Ontario Street , Unit 905 is located within the District 299 school district. Search Chicago real estate on www.gogambino.com today.