
BEDS1
BATHS1 full
SQUARE FEET1,093
MLS#12178628
STATUSNew
PROPERTY TYPEResidential - Condominium
SCHOOLDistrict 299
Property Description
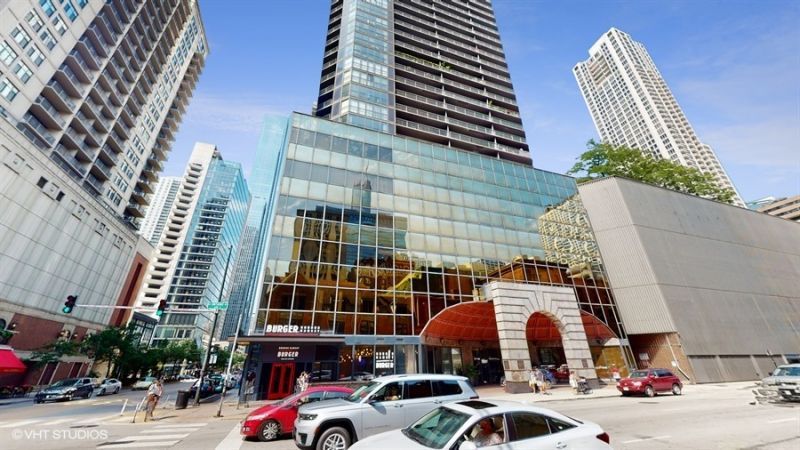
Come tour this beautifully remodeled deluxe one bedroom apartment in the heart of River North. The apartment features an open kitchen, marble countertops, a dry bar with wine fridge, stone fireplace, in-unit washer/dryer, and a large bedroom with a custom walk-in closet. Relax on the 150 square foot balcony with sweeping views of the city, lake, river, with views of the fireworks from Navy Pier. Steps from Michigan Avenue, shopping, restaurants, grocery stores, and public transportation. This full service building has it all including 24 hour door staff, sundeck with large pool, exercise room with sauna, business center, and party room, on-site property management and maintenance. Pet and investor friendly building. Updated party room and business center. Schedule a tour now as this apartment is sure to go quick! Deeded prime parking spot #N920 available for an additional cost. AGENT OWNED
Property Features
Property Type: Residential - Condominium
Basement: None
Cooling: Central Air
Heating: Natural Gas, Forced Air
Lot Size: COMMON
Stories: 51.0
Taxes: $7,023
Year Built: 1981
Feature Descriptions
Additional rooms: Balcony/Porch/Lanai, Walk In Closet, Foyer
Association Includes: Heat, Air Conditioning, Water, Gas, Parking, Doorman, Exercise Facilities, Pool, Exterior Maintenance, Scavenger
Dining Room: Combined w/ LivRm
Exterior: Brick, Glass
HOA Fee: 1069/ Monthly
Lot Dimensions: COMMON
Parcel#: 17101110141069
Pet Allowed: Cats OK, Dogs OK, Size Limit
Sewer: Public Sewer
Total Rooms: 4
Township: North Chicago
Water: Lake Michigan
Room Sizes
Balcony/Porch/Lanai: 22X6
Walk In Closet: 6X6
Foyer: 4X10
Dining Room: COMBO
Kitchen: 8X12
Living Room: 18X19
Primary Bedroom: 12X19
Local Schools
School District: District 299
Listed By / Shown By
Listed By
Agency Name: Baird & Warner
Agency Phone: 312-640-7010
Shown By
Agency Title: Gambino Realtors
Agency Phone: 815-282-2222

Estimate Your Payment
Estimated Payment
$ 2,272.31 per month $1,585.27 Principal & Interest $585.25 Property Tax $101.79 Homeowner's Insurance
10 E Ontario Street, Unit 4301 | MLS# 12178628
This condo located at 10 E Ontario Street, Unit 4301, Chicago, IL 60611 is currently listed for sale with an asking price of $349,000. This property was built in 1981 and has 1 bedrooms and 1 full baths with 1093 sq. ft. E Ontario Street, Unit 4301 is located within the District 299 school district. Search Chicago real estate on www.gogambino.com today.