
BEDS1
BATHS1 full
SQUARE FEET1,093
MLS#12745775
STATUSNew
PROPERTY TYPEResidential - Condominium
SUBDIVISIONOntario Place
SCHOOLDistrict 299
Property Description
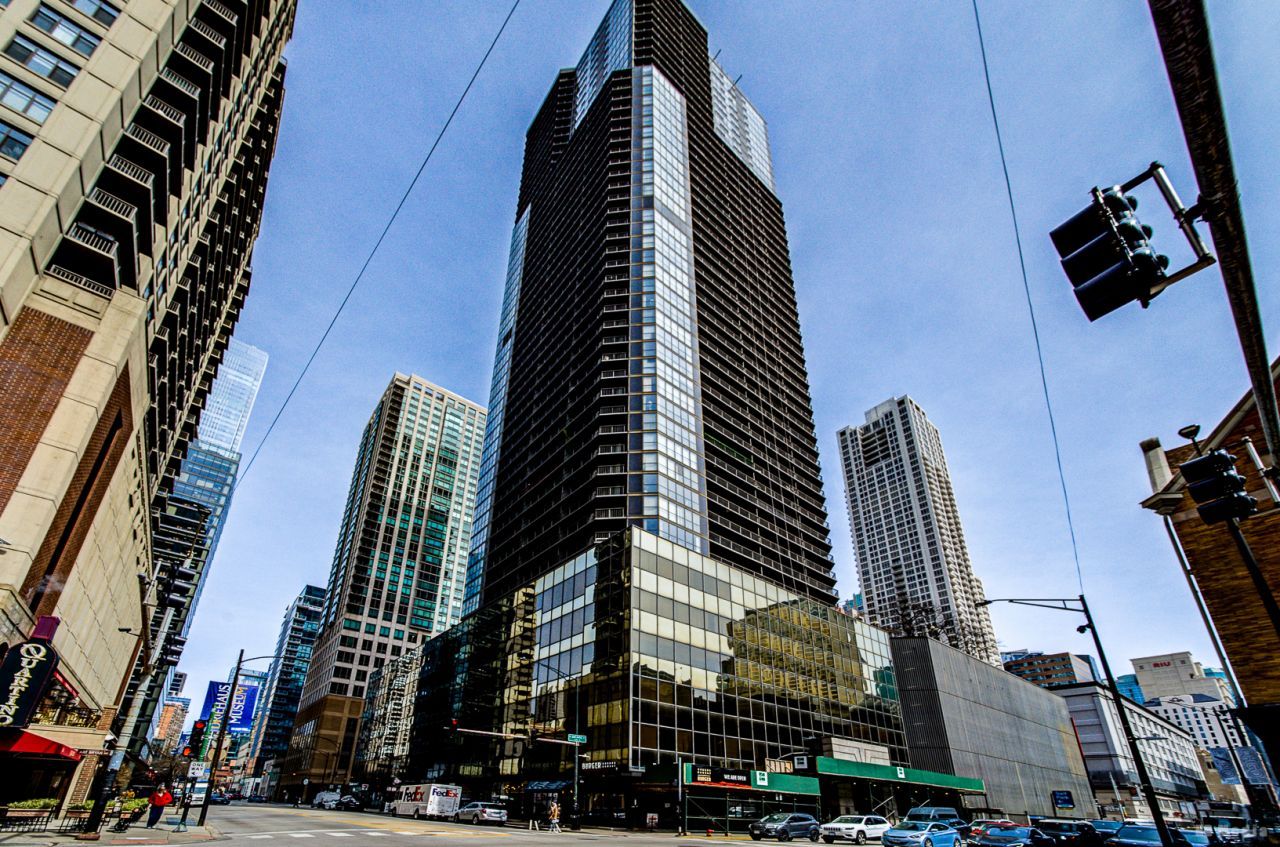
Luxury 40th-Floor 1BR Condo with Stunning City Views Experience breathtaking city views from this spacious 40th-floor one-bedroom condo, fully updated with modern finishes and no carpet. The unit features brand-new flooring, floor-to-ceiling windows, and an open-concept kitchen with stainless steel appliances, granite countertops, and an undermount sink. Enjoy seamless indoor-outdoor living with a spectacular 150 sq. ft. balcony. The bedroom includes a walk-in closet, providing ample storage space. This full-amenity building offers an oversized outdoor pool, a state-of-the-art health club, a business center, a party room, a park, a whirlpool, and an on-site convenience store. Located just steps from Michigan Avenue, premier shopping, dining, and public transportation, this home places you in the heart of the city. HOA now allows In unit laundry installation. Garage parking IS NOT INCLUDED in sales price!!
Property Features
Property Type: Residential - Condominium
Basement: None
Cooling: Central Air
Garage: 1
Heating: Forced Air
Lot Size: COMMON
Stories: 51.0
Taxes: $5,867
Year Built: 1983
Feature Descriptions
Additional rooms: Balcony/Porch/Lanai
Appliances: Range, Microwave, Dishwasher, Refrigerator, Stainless Steel Appliance(s)
Association Amenities: Bike Room/Bike Trails, Door Person, Coin Laundry, Elevator in Residence, Exercise Room, On Site Manager/Engineer, Party Room, Sundeck, Pool, Receiving Room, Service Elevator(s), Valet/Cleaner, Business Center
Association Includes: Heat, Air Conditioning, Water, Insurance, Doorman, TV/Cable, Clubhouse, Exercise Facilities, Pool, Exterior Maintenance, Lawn Care, Scavenger
Dining Room: Combined w/ LivRm
Exterior: Glass, Marble/Granite
HOA Fee: 877/ Monthly
Lot Dimensions: COMMON
Parcel#: 17101110141089
Parking: Garage Door Opener, Yes, Deeded, Attached, Garage
Pet Allowed: Cats OK, Dogs OK, Number Limit, Size Limit
Sewer: Public Sewer
Total Rooms: 4
Township: North Chicago
Water: Lake Michigan
Room Sizes
Balcony/Porch/Lanai: 05X30
Dining Room: COMBO
Kitchen: 06X08
Living Room: 16X23
Primary Bedroom: 12X17
Local Schools
School District: District 299
Listed By / Shown By
Listed By
Agency Name: HomeSmart Realty Group
Agency Phone: 708-320-0002
Shown By
Agency Title: Gambino Realtors
Agency Phone: 815-282-2222

Estimate Your Payment
Estimated Payment
$ 2,108.30 per month $1,521.67 Principal & Interest $488.92 Property Tax $97.71 Homeowner's Insurance
10 E Ontario Street , Unit 4005 | MLS# 12745775
This condo located at 10 E Ontario Street , Unit 4005, Chicago, IL 60611 is currently listed for sale with an asking price of $335,000. This property was built in 1983 and has 1 bedrooms and 1 full baths with 1093 sq. ft. E Ontario Street , Unit 4005 is located in the Ontario Place subdivision within the District 299 school district. Search Ontario Place real estate on www.gogambino.com today.