
BEDS1
BATHS1 full
SQUARE FEET765
MLS#12801010
STATUSNew
PROPERTY TYPEResidential - Condominium
SCHOOLDistrict 299
Property Description
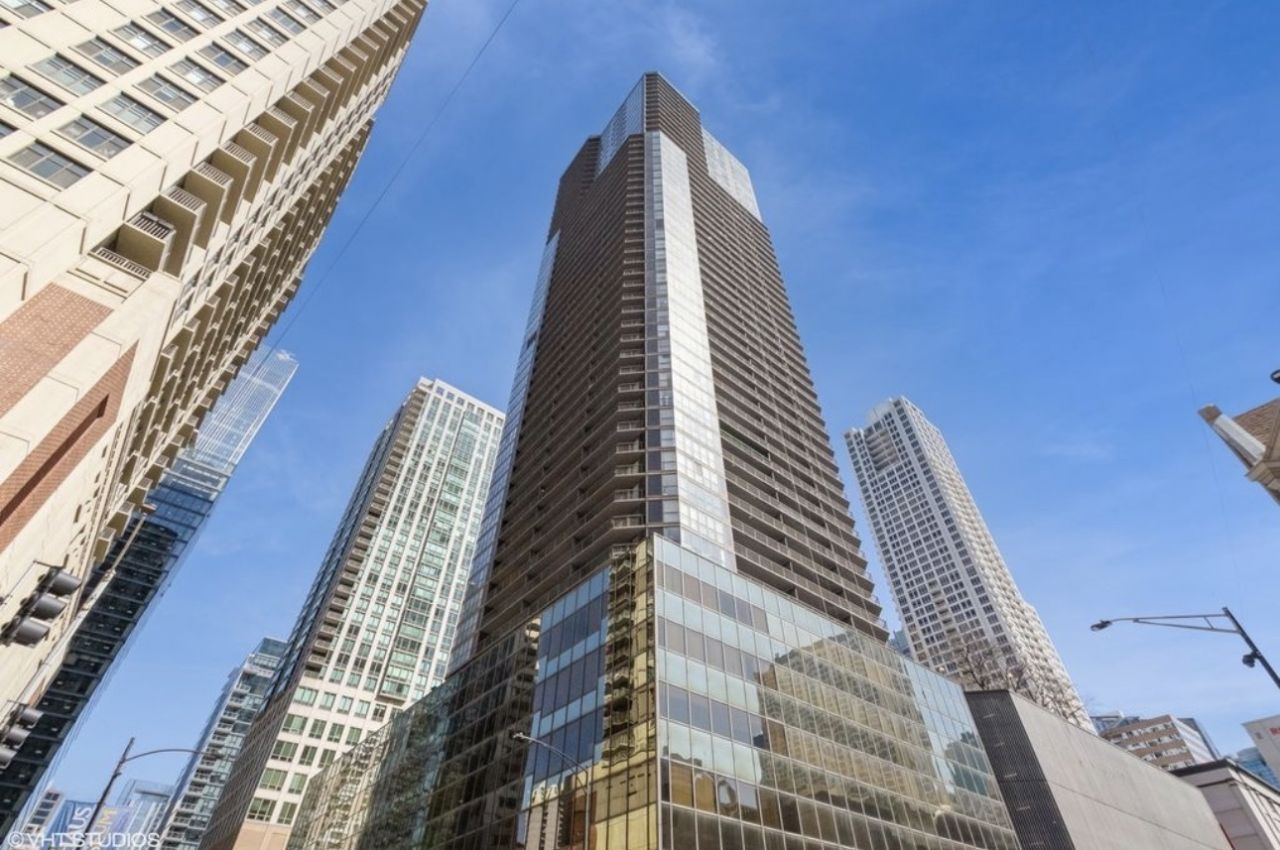
Beautifully updated condo in the heart of River North featuring a spacious, open layout, modern finishes, and stunning city views by day and night. Recent updates include refreshed flooring, a contemporary kitchen with sleek cabinetry and upgraded appliances, a modernized bathroom with spa-inspired finishes, and a spacious walk in closet offering exceptional storage and organization. Flooded with natural light, creating an ideal space for both everyday living and entertaining. Full-amenity building includes an outdoor pool, hot tub, sauna, full-size gym, 24-hour door staff, and on-site management. Parking available for rent or purchase. Prime location just steps from Michigan Avenue, dining, shopping, and nightlife.
Property Features
Property Type: Residential - Condominium
Basement: None
Cooling: Central Air
Heating: Gas, Forced Air
Lot Size: COMMON
Roof Type: Tar/Gravel
Stories: 51.0
Taxes: $4,122
Year Built: 1983
Feature Descriptions
Additional rooms: No additional rooms
Appliances: Range, Microwave, Dishwasher, Refrigerator
Association Amenities: Bike Room/Bike Trails, Door Person, Coin Laundry, Commissary, Elevator in Residence, Exercise Room, Storage, Health Club, On Site Manager/Engineer, Park, Party Room, Sundeck, Pool, Receiving Room, Restaurant, Sauna, Service Elevator(s), Valet/Cleaner
Association Includes: Water, Insurance, Doorman, Exercise Facilities, Pool, Exterior Maintenance, Scavenger, Snow Removal
Dining Room: Combined w/ LivRm
Exterior: Glass
HOA Fee: 596/ Monthly
Lot Dimensions: COMMON
Parcel#: 17101110141392
Parking: Brick Driveway, Circular Driveway, Yes, Deeded, Attached, Garage
Pet Allowed: Cats OK, Dogs OK
Sewer: Public Sewer
Total Rooms: 4
Township: North Chicago
Water: Lake Michigan
Room Sizes
Dining Room: COMBO
Kitchen: 8X6
Living Room: 12X17
Primary Bedroom: 14X9
Local Schools
School District: District 299
Listed By / Shown By
Listed By
Agency Name: Kale Realty
Agency Phone: 312-939-5253
Shown By
Agency Title: Gambino Realtors
Agency Phone: 815-282-2222

Estimate Your Payment
Estimated Payment
$ 1,788.86 per month $1,358.15 Principal & Interest $343.50 Property Tax $87.21 Homeowner's Insurance
10 E Ontario Street, Unit 1404 | MLS# 12801010
This condo located at 10 E Ontario Street, Unit 1404, Chicago, IL 60611 is currently listed for sale with an asking price of $299,000. This property was built in 1983 and has 1 bedrooms and 1 full baths with 765 sq. ft. E Ontario Street, Unit 1404 is located within the District 299 school district. Search Chicago real estate on www.gogambino.com today.