
BEDS3
BATHS3 full
SQUARE FEET2,503
MLS#12760311
STATUSNew
PROPERTY TYPEResidential - Single Family
SCHOOLDistrict 214
Property Description
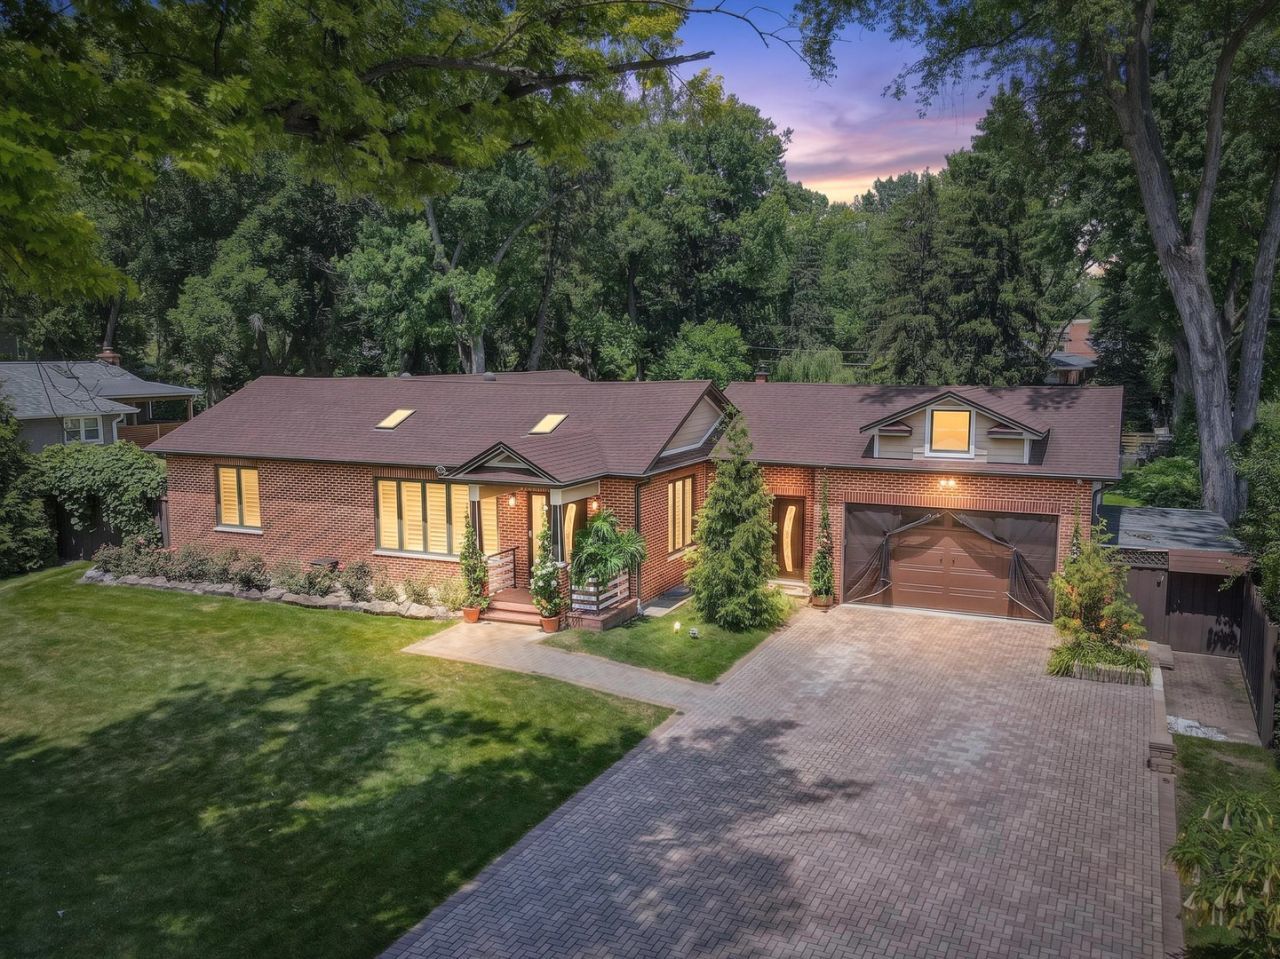
Welcome to 10 E. Willow Road, Prospect Heights Discover a truly unique, beautifully renovated ranch situated on nearly an acre of picturesque property. Builder's own home, thoughtfully designed and updated throughout. This distinctive residence combines architectural character, natural light, and modern luxury with beautiful views from every window. Soaring cathedral ceilings, skylights, exposed beams, and an open-concept floor plan create a bright and inviting atmosphere. Hardwood flooring flows throughout the home, while high-end finishes and quality craftsmanship reflect the care given to every renovation. The spacious living room opens seamlessly to the kitchen and features a gas fireplace-perfect for cozy evenings at home. The beautifully appointed kitchen offers custom 42-inch cabinetry, quartz countertops, newer appliances, an oversized center island, and a generous dining area ideal for everyday living and entertaining. The private primary suite provides a relaxing retreat with a walk-in closet and luxurious master bath featuring a freestanding soaking tub, separate shower, and heated floors. One of the home's most impressive features is the expansive three-season room overlooking the spectacular backyard. Surrounded by walls of glass and complete with a wood-burning fireplace, this space offers the perfect setting to enjoy the property's natural beauty throughout much of the year. The finished basement adds even more versatility with a generously sized bedroom, full bathroom, family room with a custom bar, utility room, and laundry room. Major mechanical and structural improvements have also been completed, including updated electrical and plumbing systems, new roof, new water-filtration system, mineralization system for drinking water, surveillance cameras, gas generator. 10 E. Willow Road offers the rare combination of space, privacy, character, and modern amenities-all in a beautifully updated home designed for comfortable everyday living and memorable entertaining.
Property Features
Property Type: Residential - Single Family
Basement: Yes
Basement: Finished, Full
Cooling: Central Air, Gas
Garage: 2
Heating: Natural Gas
Lot Size: 0.74 Acres
Roof Type: Asphalt
Taxes: $7,118
Year Built: 1950
Feature Descriptions
Additional rooms: Den, Deck, Enclosed Porch Heated, Utility Room-Lower Level
Appliances: Microwave, Dishwasher, Refrigerator, Washer, Dryer, Disposal, Cooktop, Oven
Association Includes: None
Dining Room: Combined w/ LivRm
Exterior: Brick
Lot Dimensions: 100x321
Parcel#: 03222010150000
Parking: Brick Driveway, Garage Door Opener, Heated Garage, Yes, Attached, Garage
Sewer: Public Sewer
Total Rooms: 9
Township: Wheeling
Water: Well
Room Sizes
Bar/Entertainment: 14X7
Enclosed Porch Heated: 23X23
Den: 20X11
Deck: 20X20
Bedroom 2: 14X12
Bedroom 3: 15X11
Dining Room: COMBO
Family Room: 15X23
Kitchen: 14X29
Laundry: 8X7
Living Room: 25X29
Primary Bedroom: 15X25
Local Schools
High School: John Hersey High School
School District: District 214
Listed By / Shown By
Listed By
Agency Name: Hometown Real Estate Group
Agency Phone: 773-625-1121
Shown By
Agency Title: Gambino Realtors
Agency Phone: 815-282-2222

Estimate Your Payment
Estimated Payment
$ 4,218.65 per month $3,406.73 Principal & Interest $593.17 Property Tax $218.75 Homeowner's Insurance
10 E Willow Road | MLS# 12760311
This single family home located at 10 E Willow Road , Prospect Heights, IL 60070 is currently listed for sale with an asking price of $750,000. This property was built in 1950 and has 3 bedrooms and 3 full baths with 2503 sq. ft. E Willow Road is located within the District 214 school district. Search Prospect Heights real estate on www.gogambino.com today.