
BEDS5
BATHS4 full 1 partial
SQUARE FEET8,490
MLS#12721033
STATUSNew
PROPERTY TYPEResidential - Single Family
SUBDIVISIONWoodland Estates
SCHOOLDistrict 95
Property Description
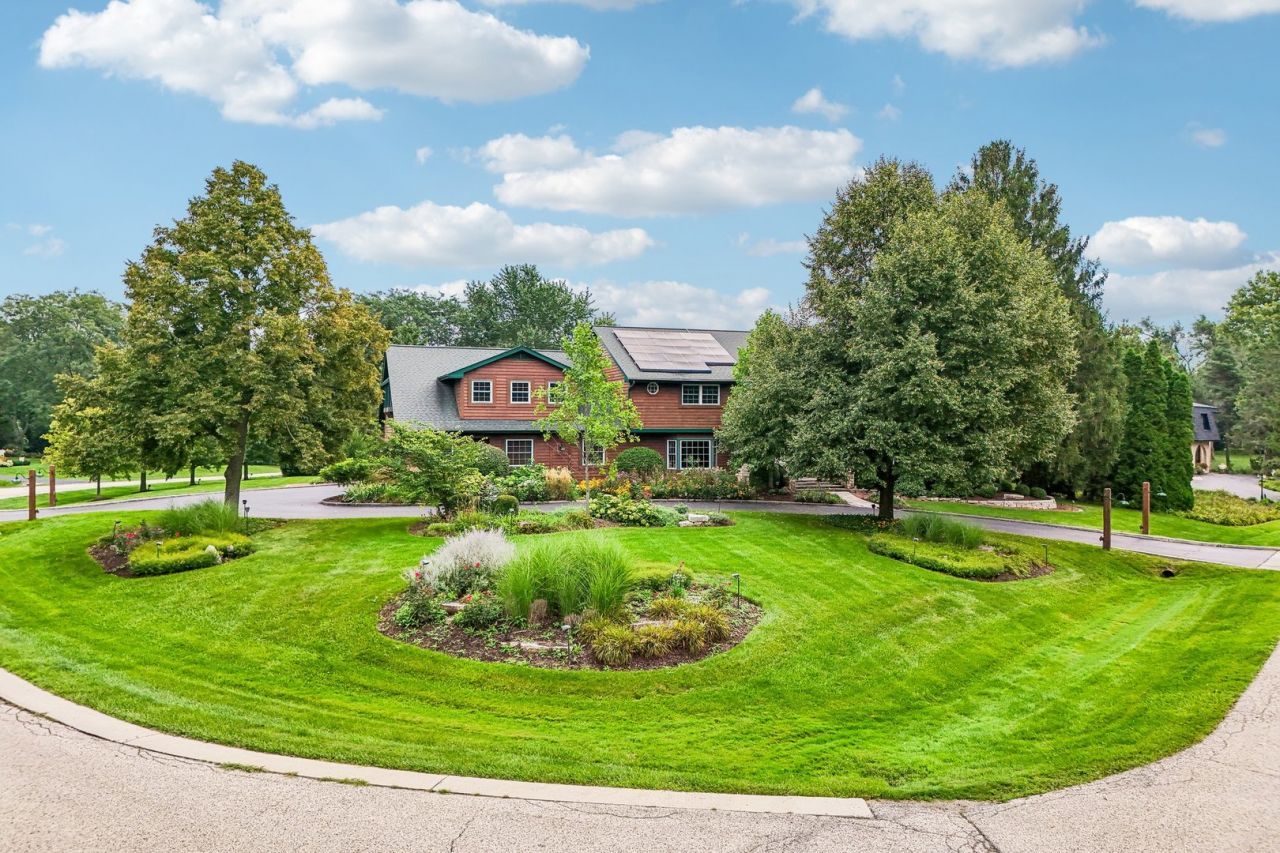
Welcome to a one-of-a-kind luxury retreat where timeless mountain lodge architecture meets refined modern living. Inspired by the warmth and craftsmanship of an exclusive Colorado resort, this extraordinary custom estate showcases exceptional design, premium natural materials, and uncompromising quality at every turn. Every detail has been thoughtfully curated with no expense spared, creating a home that is as breathtaking as it is comfortable. From the moment you enter, the dramatic live-edge staircase, soaring ceilings, rich hardwood floors, exposed beams, and spectacular stone fireplaces create an unforgettable first impression. Walls of windows flood the home with natural light while seamlessly connecting the stunning interior to the surrounding landscape. Every room has been designed to capture the beauty of nature while offering luxurious everyday living. The chef's kitchen is truly a showpiece, featuring custom cabinetry, leathered quartzite countertops, a massive center island, walk-in pantry, dual commercial-grade BlueStar 10-burner ranges, Sub-Zero refrigerator, Wolf microwave drawer, dual Bosch dishwashers, beverage drawers, and every amenity expected in a home of this caliber. The adjoining family room is equally impressive with its dramatic floor-to-ceiling stone fireplace, exposed beam ceiling, and custom drop-down television, creating the perfect gathering space for family and friends. Entertain effortlessly in the elegant dining room complete with a butler's pantry and beverage center. The main level also offers a beautifully appointed laundry room with custom cabinetry, abundant storage, and a full bath with a walk-in rain shower, ideal after enjoying the outdoor amenities. Upstairs, the primary suite is a private sanctuary unlike any other. Relax beside the stone fireplace, step onto your private balcony overlooking the spectacular grounds, or unwind in the spa-inspired bath featuring a steam shower, freestanding copper soaking tub, natural stone vessel sinks, skylight, and two custom walk-in closets, including one with its own built-in coffee bar. Spacious secondary bedrooms offer exceptional comfort, while the stunning executive office with vaulted ceilings, exposed beams, custom built-ins, and expansive windows creates an inspiring work-from-home environment.
Property Features
Property Type: Residential - Single Family
Basement: Yes
Basement: Finished, Crawl Space, Storage Space, Full, Walk-Out Access
Cooling: Central Air, Zoned
Fireplaces: 4
Garage: 4
Heating: Natural Gas, Solar, Forced Air, Sep Heating Systems -
Lot Size: 180x156x98x89x167
Roof Type: Asphalt
Taxes: $20,762
Year Built: 1987
Amenities
Vaulted Ceiling(s)
Dry Bar
Wet Bar
1st Floor Full Bath
Walk-In Closet(s)
Bookcases
Special Millwork
Separate Dining Room
Pantry
Feature Descriptions
Additional rooms: Bedroom 5,Eating Area, Recreation Room, Foyer, Other Room, Utility Room-Lower Level, Bonus Room
Additional Structures: Pool House, Storage
Appliances: Double Oven, Microwave, Dishwasher, High End Refrigerator, Bar Fridge, Washer, Dryer, Disposal, Stainless Steel Appliance(s), Wine Refrigerator, Cooktop, Range Hood, Water Softener, Humidifier
Association Includes: None
Bath Features: Separate Shower, Accessible Shower, Double Sink, Garden Tub
Dining Room: Separate
Exterior: Cedar, Stone
Fireplace: Wood Burning
Fireplace Location(s): Family Room, Living Room, Master Bedroom, Basement
Hot Tub: Yes
Laundry: Main Level, Laundry Closet, Sink
Lot: Corner Lot
Lot Dimensions: 180x156x98x89x167
Other Equipment: Security System, CO Detectors, Ceiling Fan(s), Sump Pump, Sprinkler-Lawn, Generator
Parcel#: 14113100010000
Parking: Asphalt, Circular Driveway, Side Driveway, Garage Door Opener, Heated Garage, Yes, Garage Owned, Attached, Garage
Security: yes
Sewer: Septic Tank
Total Rooms: 12
Township: Ela
Water: Well
Room Sizes
Bedroom 5: 11X16
Eating Area: 10X17
Recreation Room: 33X34
Foyer: 14X16
Other Room: 7X3
Other Room: 19X16
Bonus Room: 16X37
Other Room: 8X7
Bedroom 2: 14X17
Bedroom 3: 12X15
Bedroom 4: 12X17
Dining Room: 22X17
Family Room: 22X12
Kitchen: 22X13
Laundry: 8X12
Living Room: 16X21
Primary Bedroom: 19X21
Local Schools
High School: Lake Zurich High School
Middle School: Lake Zurich Middle - N Campus
Elementary School: Spencer Loomis Elementary School
School District: District 95
Listed By / Shown By
Listed By
Agency Name: Compass
Agency Phone: 847-306-6158
Shown By
Agency Title: Gambino Realtors
Agency Phone: 815-282-2222

Estimate Your Payment
Estimated Payment
$ 7,772.64 per month $5,677.89 Principal & Interest $1,730.17 Property Tax $364.58 Homeowner's Insurance
10 Elm Street | MLS# 12721033
This single family home located at 10 Elm Street , Hawthorn Woods, IL 60047 is currently listed for sale with an asking price of $1,250,000. This property was built in 1987 and has 5 bedrooms and 4 full and 1 partial baths with 8490 sq. ft. Elm Street is located in the Woodland Estates subdivision within the District 95 school district. Search Woodland Estates real estate on www.gogambino.com today.