
BEDS3
BATHS3 full 1 partial
SQUARE FEET3,897
MLS#12793104
STATUSRe-activated
PROPERTY TYPEResidential - Single Family
SCHOOLDistrict 46
Property Description
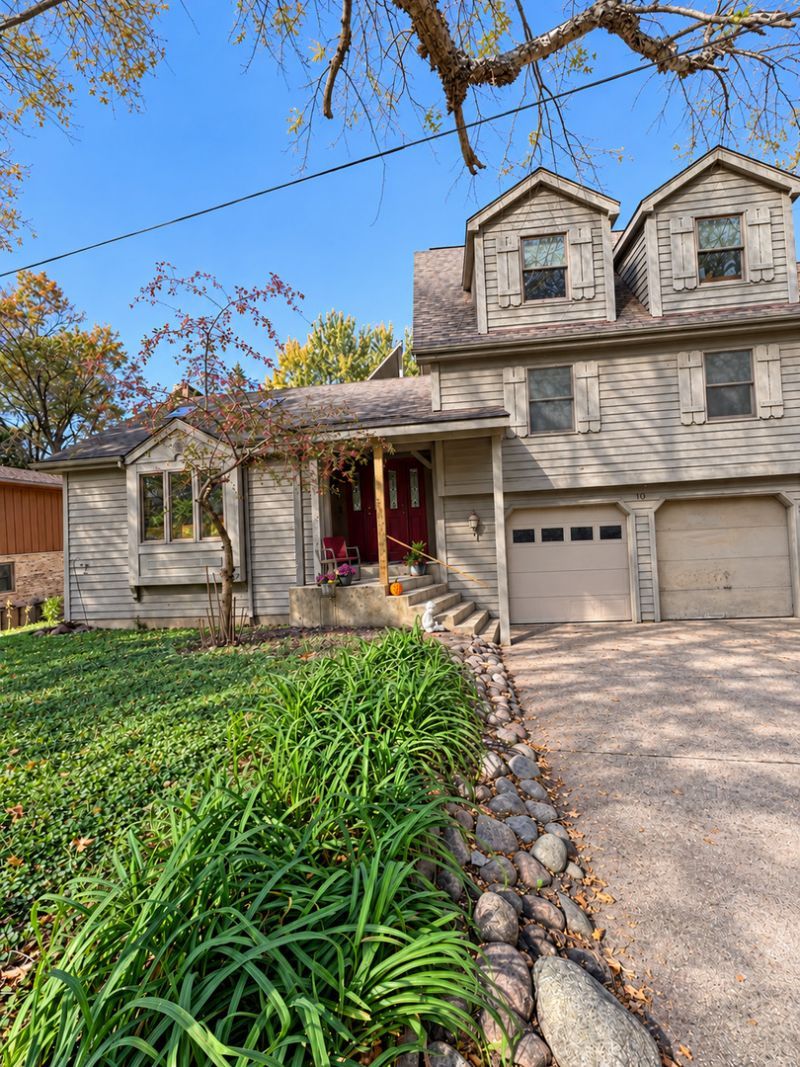
Who said lake life is just for summer? Discover Oakwood Hills - one of McHenry's best-kept secrets- where Mayberry-like small-town charm meets lake life. Sip morning coffee on the private deck off your primary suite (with en suite bath) as sunlight shimmers across clear, spring water fed, Silver Lake. Spend afternoons fishing, kayaking, paddleboarding or simply floating on its glassy water. 1 of only a few homes on the lake with zero-slope water access makes launching your favorite water toys easy. Enjoy golden autumn reflections, winter ice fishing and skating, when conditions allow. Trails in and around Oakwood Hills bring enjoyment to every season. This 3-bedroom home features vaulted ceilings, skylights, expansive windows framing the lake and surrounding trees, plus a stone wood-burning fireplace in the walkout basement. Bring your vision and renovation plans to create a retreat where ordinary afternoons feel extraordinary. Updating and repairs are needed, including interior finishes and exterior wood/deck areas. Located in the sought-after Prairie Grove School Dist. 46 and Prairie Ridge High School District 155. Sold AS-IS. (More photos coming soon)
Property Features
Property Type: Residential - Single Family
Basement: Yes
Basement: Finished, Full
Cooling: Central Air
Fireplaces: 1
Garage: 3
Heating: Gas
Lot Size: 0.32 Acres
Roof Type: Asphalt
Taxes: $7,353
Year Built: 1985
Amenities
Vaulted Ceiling(s)
Solar Tube(s)
Open Floorplan
Separate Dining Room
Pantry
Feature Descriptions
Additional rooms: Foyer
Additional Structures: None, Garage Faces Front
Appliances: Range, Dishwasher, Refrigerator, Washer, Dryer, Water Softener Owned
Association Includes: None
Bath Features: Separate Shower, Double Sink, Soaking Tub
Dining Room: Kitchen/Dining Combo
Exterior: Cedar
Fireplace: Wood Burning
Fireplace Location(s): Basement
Laundry: In Unit
Lot: Water Rights, Wooded, Mature Trees, Level
Lot Dimensions: 83.5 X 224 X 60 X 184.6
Other Equipment: Water-Softener Owned, CO Detectors, Water Heater-Gas
Parcel#: 1436451026
Parking: Asphalt, Heated Garage, Yes, Garage Owned, Attached, Driveway, Garage Faces Front, Owned, Garage
Sewer: Septic Tank
Total Rooms: 7
Township: Nunda
Water: Well
Room Sizes
Foyer: 4X5
Bedroom 2: 16X13
Bedroom 3: 19X14
Dining Room: COMBO
Family Room: 24X17
Kitchen: 16X15
Laundry: 6X5
Living Room: 18X13
Primary Bedroom: 18X30
Local Schools
School District: District 46
Listed By / Shown By
Listed By
Agency Name: RE/MAX Plaza
Agency Phone: 815-338-4455
Shown By
Agency Title: Gambino Realtors
Agency Phone: 815-282-2222

Estimate Your Payment
Estimated Payment
$ 3,102.25 per month $2,339.29 Principal & Interest $612.75 Property Tax $150.21 Homeowner's Insurance
10 Lake Shore Drive | MLS# 12793104
This single family home located at 10 Lake Shore Drive, Oakwood Hills, IL 60013 is currently listed for sale with an asking price of $515,000. This property was built in 1985 and has 3 bedrooms and 3 full and 1 partial baths with 3897 sq. ft. Lake Shore Drive is located within the District 46 school district. Search Oakwood Hills real estate on www.gogambino.com today.