
BEDS4
BATHS3 full
SQUARE FEET2,619
MLS#12773465
STATUSNew
PROPERTY TYPEResidential - Single Family
SCHOOLDistrict 125
Property Description
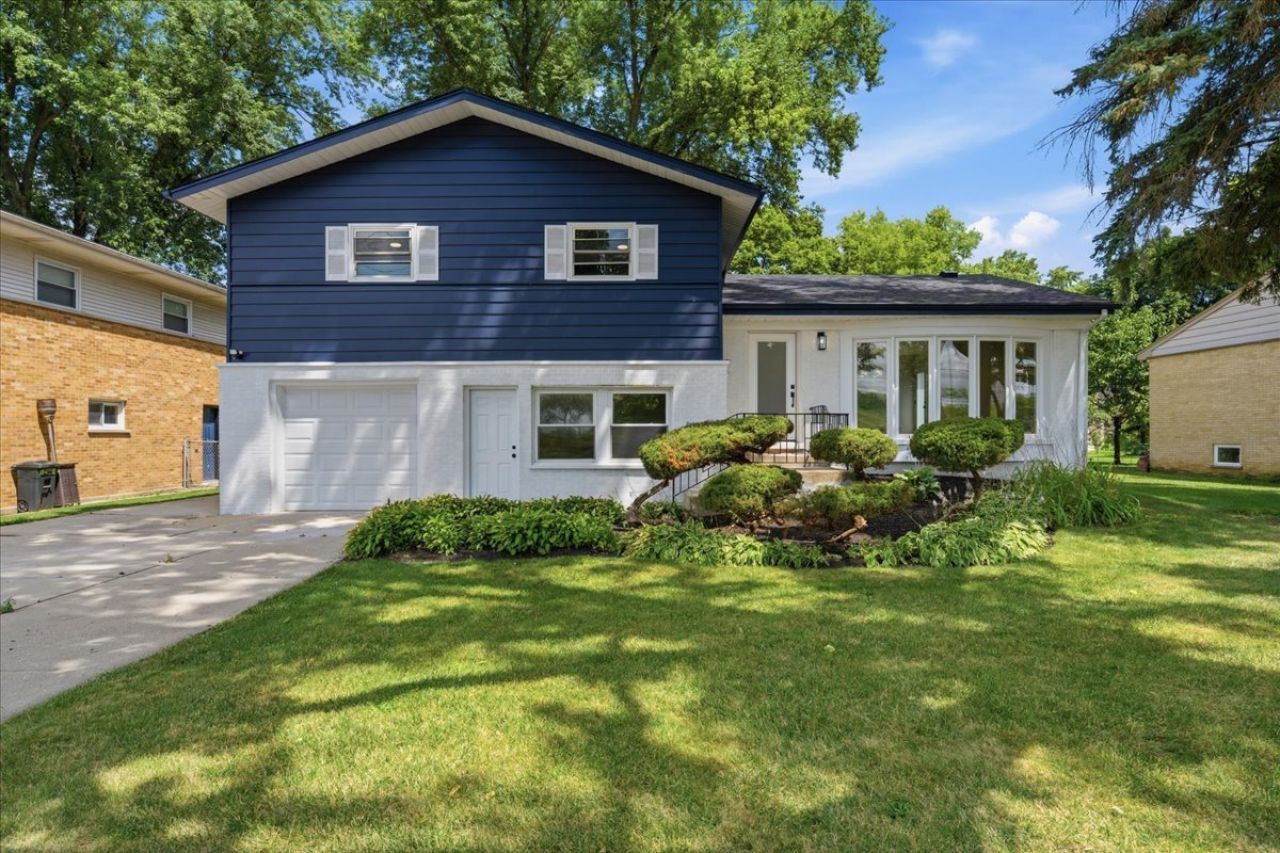
Move right in and enjoy it from day one. Completely renovated in 2026, this 4 bedroom, 3 bathroom tri-level has been thoughtfully transformed with a polished, sophisticated design that feels fresh, timeless, and truly move-in ready. Set on a quiet cul-de-sac with access to the highly regarded Adlai E. Stevenson High School District, the home combines beautiful finishes with a flexible layout and extensive improvements throughout. The main level has been redesigned with an open, connected flow, anchored by a stunning new kitchen that feels both modern and refined. A large center island, stainless steel appliances, clean-lined cabinetry, updated lighting, and carefully selected finishes create a space that feels stylish without being trendy. The kitchen opens naturally into the dining and living areas, making the entire main level feel bright, cohesive, and ideal for both everyday living and entertaining. Upstairs, four bedrooms with hardwood floors are complemented by a spacious hall bathroom and private primary bath, both completely renovated with elevated finishes and a clean, upscale aesthetic. The lower level offers even more flexibility with a large family room, separate office with direct backyard access, and dedicated laundry and utility areas, providing space for a home office, gym, playroom, guest area, or second living room. Outside, mature trees and a spacious yard create a private setting for relaxing and entertaining, while the detached three-season room offers an additional space for dining, gatherings, hobbies, or simply enjoying the backyard. This was not a quick cosmetic refresh. The renovation was comprehensive and thoughtfully executed, including a brand-new roof, updated plumbing and electrical, fully redesigned kitchen and bathrooms, new finishes, updated lighting, refreshed flooring and living spaces, and improvements throughout the home that give it a cohesive, finished feel from top to bottom. Every major space has been addressed, and the result is a home that feels crisp, comfortable, and exceptionally well put together. With four bedrooms, three bathrooms, multiple living areas, a dedicated office, a great backyard, extensive 2026 renovations, a quiet dead-end street, and Stevenson High School, this is the kind of home where the work has already been done. Just unpack, settle in, and enjoy.
Property Features
Property Type: Residential - Single Family
Basement: None
Cooling: Central Air
Garage: 1
Heating: Natural Gas, Forced Air
Lot Size: 0.19 Acres
Roof Type: Asphalt
Taxes: $13,404
Year Built: 1957
Feature Descriptions
Additional rooms: Office, Sun Room
Additional Structures: Outbuilding, Shed(s)
Appliances: Range, Microwave, Dishwasher, Refrigerator, Washer, Dryer, Disposal, Stainless Steel Appliance(s)
Association Includes: None
Bath Features: Separate Shower
Dining Room: Separate
Exterior: Aluminum Siding, Brick
Laundry: In Unit, Sink
Lot: Cul-De-Sac, Wooded, Mature Trees
Lot Dimensions: 65X124
Other Equipment: TV-Cable, Ceiling Fan(s)
Parcel#: 15353080220000
Parking: Concrete, Garage Door Opener, Yes, Garage Owned, Attached, Garage
Sewer: Public Sewer, Storm Sewer
Total Rooms: 9
Township: Vernon
Water: Public
Room Sizes
Office: 9X9
Sun Room: 15X15
Bedroom 2: 12X10
Bedroom 3: 12X10
Bedroom 4: 12X10
Dining Room: 12X10
Family Room: 18X14
Kitchen: 12X10
Laundry: 10X12
Living Room: 18X12
Primary Bedroom: 14X13
Local Schools
High School: Adlai E Stevenson High School
Middle School: Aptakisic Junior High School
Elementary School: Tripp School
School District: District 125
Listed By / Shown By
Listed By
Agency Name: Keller Williams Infinity
Agency Phone: 630-778-5800
Shown By
Agency Title: Gambino Realtors
Agency Phone: 815-282-2222

Estimate Your Payment
Estimated Payment
$ 3,533.99 per month $2,271.16 Principal & Interest $1,117.00 Property Tax $145.83 Homeowner's Insurance
10 Linden Avenue | MLS# 12773465
This single family home located at 10 Linden Avenue , Buffalo Grove, IL 60089 is currently listed for sale with an asking price of $500,000. This property was built in 1957 and has 4 bedrooms and 3 full baths with 2619 sq. ft. Linden Avenue is located within the District 125 school district. Search Buffalo Grove real estate on www.gogambino.com today.