
BEDS3
BATHS3 full 1 partial
SQUARE FEET2,830
MLS#12714350
STATUSNew
PROPERTY TYPEResidential - Townhouse
SCHOOLDistrict 86
Property Description
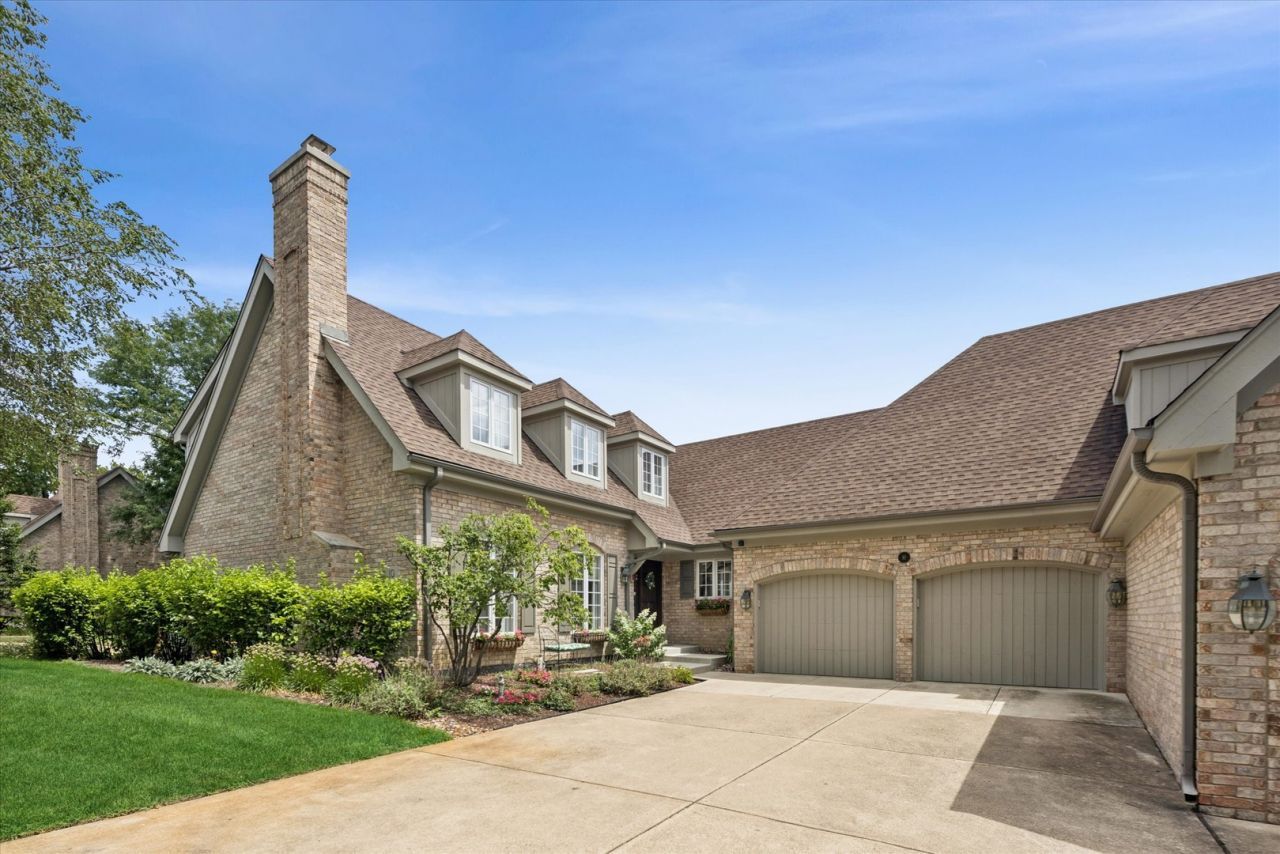
Gorgeous end-unit in Tartan Ridge with an amazing first-floor Primary with a completely redone Primary bath and organized closets. Step inside this tasteful home, filled with hardwood floors, fresh designer color choices, and an abundance of living space and storage. Every surface has been redone since purchase in 2020. Hardwoods added throughout main-floor living, in the living room, kitchen, and family room, with a Vaulted ceiling extending to a lovely deck. White trim and crown moulding added; wainscoting lined dining room walls. All hardware replaced, all lighting fixtures, all switches and switch plates. All stainless appliances. All stone counters installed in bathrooms and kitchen. Carpet throughout 2020. Oversized 2-car garage appoxied in 2023. A/C and furnace 2025. All window coverings stay except in dining room. Kindly exclude panels and hardware holdbacks. Truly special! Don't miss this one.
Property Features
Property Type: Residential - Townhouse
Basement: Partially Finished, Full
Basement: Yes
Cooling: Central Air
Fireplaces: 1
Garage: 2
Heating: Natural Gas, Forced Air
Lot Size: 63 x 81
Stories: 2.0
Taxes: $12,731
Year Built: 1988
Amenities
Vaulted Ceiling(s)
Wet Bar
1st Floor Bedroom
1st Floor Full Bath
Storage
Feature Descriptions
Additional rooms: Loft, Recreation Room, Play Room, Storage
Appliances: Double Oven, Microwave, Dishwasher, Refrigerator, Bar Fridge, Washer, Dryer
Association Includes: Insurance, Lawn Care, Snow Removal, Other
Dining Room: Separate
Exterior: Brick
Fireplace: Gas Log, Gas Starter
Fireplace Location(s): Living Room
HOA Fee: 550/ Monthly
Laundry: Main Level, Gas Dryer Hookup, In Unit, Sink
Lot Dimensions: 63 x 81
Parcel#: 18181010120000
Parking: Concrete, Garage Door Opener, Yes, Attached, Garage
Pet Allowed: Cats OK, Dogs OK
Sewer: Public Sewer
Total Rooms: 10
Township: Lyons
Water: Lake Michigan, Public
Room Sizes
Loft: 11X20
Recreation Room: 20X32
Play Room: 15X20
Storage: 22X26
Bedroom 2: 13X14
Bedroom 3: 12X14
Dining Room: 11X16
Family Room: 16X20
Kitchen: 11X14
Laundry: 6X10
Living Room: 14X19
Primary Bedroom: 13X18
Local Schools
High School: Hinsdale Central High School
Middle School: Hinsdale Middle School
Elementary School: Elm Elementary School
School District: District 86
Listed By / Shown By
Listed By
Agency Name: Compass
Agency Phone: 630-974-6750
Shown By
Agency Title: Gambino Realtors
Agency Phone: 815-282-2222

Estimate Your Payment
Estimated Payment
$ 6,136.59 per month $4,769.43 Principal & Interest $1,060.92 Property Tax $306.25 Homeowner's Insurance
10 Tartan Ridge Road | MLS# 12714350
This townhouse located at 10 Tartan Ridge Road , Burr Ridge, IL 60527 is currently listed for sale with an asking price of $1,050,000. This property was built in 1988 and has 3 bedrooms and 3 full and 1 partial baths with 2830 sq. ft. Tartan Ridge Road is located within the District 86 school district. Search Burr Ridge real estate on www.gogambino.com today.