
BEDS3
BATHS2 full
SQUARE FEET2,053
MLS#12653937
STATUSActive
PROPERTY TYPEResidential - Condominium
SCHOOLDistrict 303
Property Description
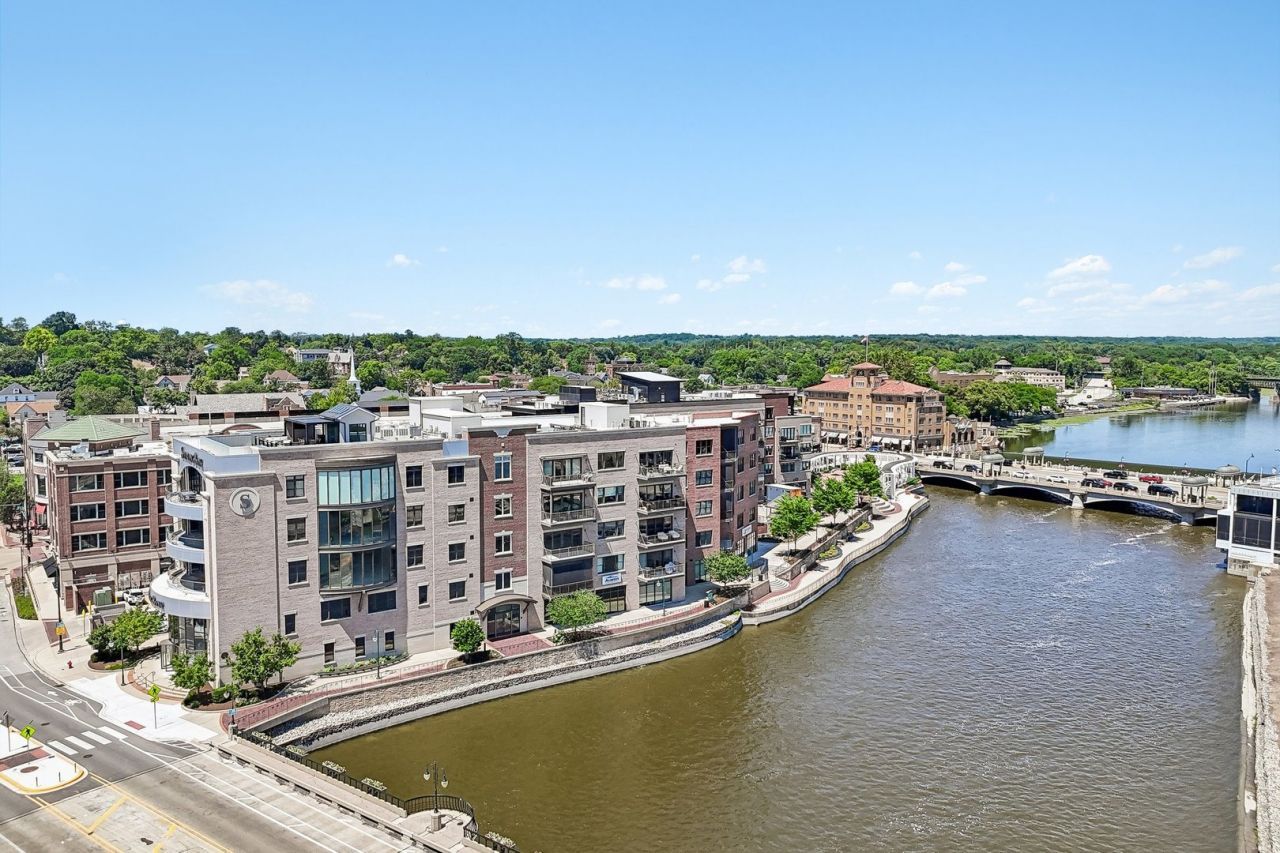
Rare opportunity to own one of downtown St. Charles' premier luxury condominiums overlooking the Fox River. Designed for effortless indoor-outdoor living, this exceptional residence features a private covered terrace with motorized screens and expansive sliding glass doors that create a seamless extension of the living space. Inside, the open-concept floor plan showcases soaring ceilings, wide-plank flooring, a stunning floor-to-ceiling stone fireplace with custom built-ins, and a designer kitchen with custom cabinetry, quartz countertops, an oversized island, stainless steel appliances, and pantry. Walls of glass fill the home with natural light while beautifully appointed living and dining spaces are ideal for everyday living and entertaining. Enjoy a luxurious primary suite, elevator access, abundant storage, and two heated indoor parking spaces. Just steps from award-winning restaurants, boutique shopping, the Fox River Trail, parks, and everything vibrant downtown St. Charles has to offer.
Property Features
Property Type: Residential - Condominium
Basement: None
Cooling: Central Air
Fireplaces: 1
Garage: 2
Heating: Natural Gas, Forced Air
Lot Size: COMMON
Stories: 1.0
Taxes: $19,226
Year Built: 2018
Amenities
Elevator
1st Floor Bedroom
1st Floor Full Bath
Walk-In Closet(s)
Pantry
Feature Descriptions
Additional rooms: Foyer, Balcony/Porch/Lanai
Appliances: Range, Dishwasher, Refrigerator, Washer, Dryer, Disposal, Stainless Steel Appliance(s), Wine Refrigerator, Range Hood
Association Amenities: Elevator in Residence, Sundeck, Trail(s)
Association Includes: Insurance, Exterior Maintenance, Lawn Care, Snow Removal
Dining Room: Separate
Exterior: Brick
Fireplace: Electric, Gas Starter
Fireplace Location(s): Living Room
HOA Fee: 458/ Monthly
Laundry: Main Level, Washer Hookup, In Unit
Lot Dimensions: COMMON
Other Equipment: Fire Sprinklers, CO Detectors, Ceiling Fan(s)
Parcel#: 0934127044
Parking: Garage Door Opener, Heated Garage, Yes, Garage Owned, Attached, Garage
Pet Allowed: Cats OK, Dogs OK
Sewer: Public Sewer
Total Rooms: 6
Township: St. Charles
Water: Public
Room Sizes
Foyer: 16X5
Balcony/Porch/Lanai: 16X7
Bedroom 2: 12X12
Bedroom 3: 12X10
Dining Room: 20X9
Kitchen: 20X11
Laundry: 14X7
Living Room: 22X11
Primary Bedroom: 16X15
Local Schools
School District: District 303
Listed By / Shown By
Listed By
Agency Name: eXp Realty - St. Charles
Agency Phone: 888-574-9405
Shown By
Agency Title: Gambino Realtors
Agency Phone: 815-282-2222

Estimate Your Payment
Estimated Payment
$ 8,853.13 per month $6,813.47 Principal & Interest $1,602.17 Property Tax $437.50 Homeowner's Insurance
10 W Illinois Street, Unit 4B | MLS# 12653937
This condo located at 10 W Illinois Street, Unit 4B, Saint Charles, IL 60174 is currently listed for sale with an asking price of $1,499,999. This property was built in 2018 and has 3 bedrooms and 2 full baths with 2053 sq. ft. W Illinois Street, Unit 4B is located within the District 303 school district. Search Saint Charles real estate on www.gogambino.com today.