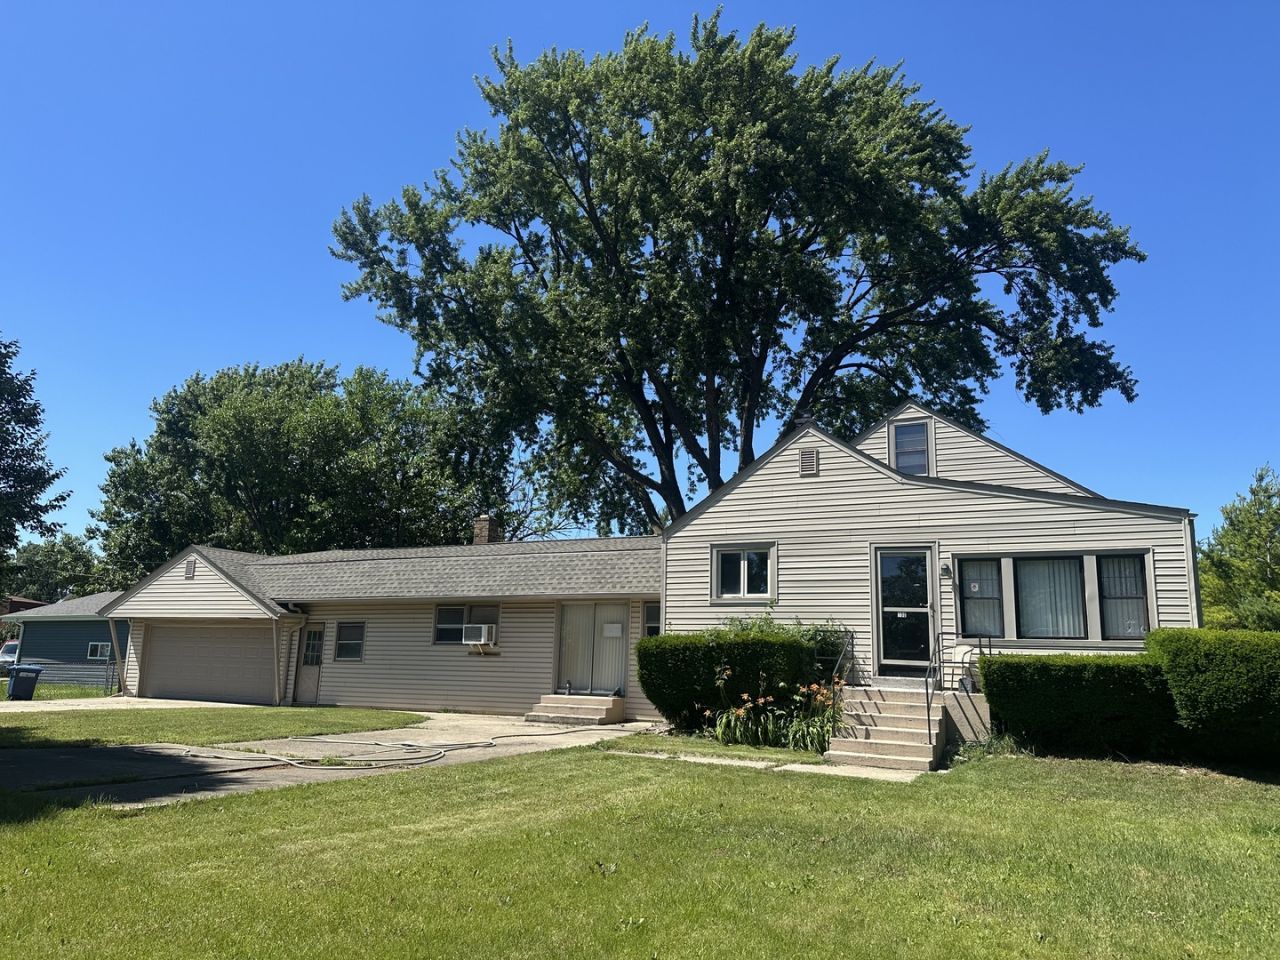

BEDS3
BATHS1 full 1 partial
SQUARE FEET1,743
MLS#12740506
STATUSActive
PROPERTY TYPEResidential - Single Family
SCHOOLDistrict 212
Property Description
NOW IS THE TIME TO SEE THIS 3 BEDROOM CAPE COD WITH 1.5 BATHS ON AN OVERSIZED LOT ~ BEAMED CEILING IN HUGE FAMILY ROOM HAS A WOOD BURNING FIREPLACE, BRAND NEW PATIO DOOR LEADING TO THE FRONT YARD, HEATED FLOOR, BAR, PATIO DOOR LEADING TO THE BACKYARD AND YES THE POOL TABLE STAYS ~ NEW CARPET IN THE LIVING ROOM, DINING AREA AND 2ND FLOOR BEDROOM ~ HARDWOOD FLOORS IN MAIN LEVEL BEDROOMS ~ HICKORY CABINETS IN KITCHEN AND ALL APPLIANCES INCLUDED ~ BRAND NEW ENTRY DOOR TO THE MUDROOM / BREEZEWAY OR USE THIS SPACE TO BEST SUIT YOUR NEEDS ~ ATTACHED GARAGE WITH NEWER GARAGE DOOR AND GARAGE DOOR OPENER ~ AN ATTACHED SHED / WORKSHOP TOO ~ ORIGINAL FLOOR PLAN HAS FULL BASEMENT - FAMILY ROOM ADDITION BUILT ON A SLAB ~ IMPROVEMENTS INCLUDE ROOF (AUG 2025), BOILER & HOT WATER HEATER WITH TRANSFERABLE WARRANTY (FEB 2025), CHIMNEY (2021) AND VINYL SIDING (2010) ~ MAKE YOUR APPOINTMENT TODAY TO SEE WHAT THIS HOME HAS TO OFFER
Property Features
Property Type: Residential - Single Family
Basement: Yes
Basement: Unfinished, Partial
Cooling: Window Unit(s)
Fireplaces: 1
Garage: 2
Heating: Natural Gas, Steam, Baseboard, Radiant
Home Style: Cape Cod
Lot Size: 10,590
Roof Type: Asphalt
Taxes: $8,920
Amenities
Dry Bar
1st Floor Bedroom
1st Floor Full Bath
Feature Descriptions
Additional rooms: Mud Room
Additional Structures: Shed(s)
Appliances: Range, Dishwasher, Refrigerator, Washer, Dryer, Range Hood, Gas Oven
Association Includes: None
Dining Room: L-shaped
Exterior: Vinyl Siding
Fireplace: Wood Burning
Fireplace Location(s): Family Room
Laundry: Gas Dryer Hookup, In Unit, Sink
Lot: Level
Lot Dimensions: 10590
Other Equipment: CO Detectors, Ceiling Fan(s), Sump Pump, Water Heater-Gas
Parcel#: 12323150220000
Parking: Concrete, Side Driveway, Garage Door Opener, Yes, Garage Owned, Attached, Garage
Sewer: Public Sewer, Storm Sewer
Total Rooms: 7
Township: Leyden
Water: Lake Michigan, Public
Room Sizes
Mud Room: 23X8
Bedroom 2: 9X8
Bedroom 3: 9X11
Dining Room: 7X10
Family Room: 23X23
Kitchen: 7X14
Laundry: 7X7
Living Room: 11X14
Primary Bedroom: 21X8
Local Schools
High School: West Leyden High School
Middle School: Northlake Middle School
Elementary School: Whittier Elementary School
School District: District 212
Listed By / Shown By
Listed By
Agency Name: Northlake Realtors
Agency Phone: 708-562-5689
Shown By
Agency Title: Gambino Realtors
Agency Phone: 815-282-2222

Estimate Your Payment
Estimated Payment
$ 2,527.07 per month $1,676.11 Principal & Interest $743.33 Property Tax $107.63 Homeowner's Insurance
100 Country Club Drive | MLS# 12740506
This single family home located at 100 Country Club Drive, Northlake, IL 60164 is currently listed for sale with an asking price of $369,000. This property has 3 bedrooms and 1 full and 1 partial baths with 1743 sq. ft. Country Club Drive is located within the District 212 school district. Search Northlake real estate on www.gogambino.com today.