
BEDS6
BATHS4 full
SQUARE FEET3,100
MLS#12757510
STATUSActive
PROPERTY TYPEResidential - Single Family
SCHOOLDistrict 88
Property Description
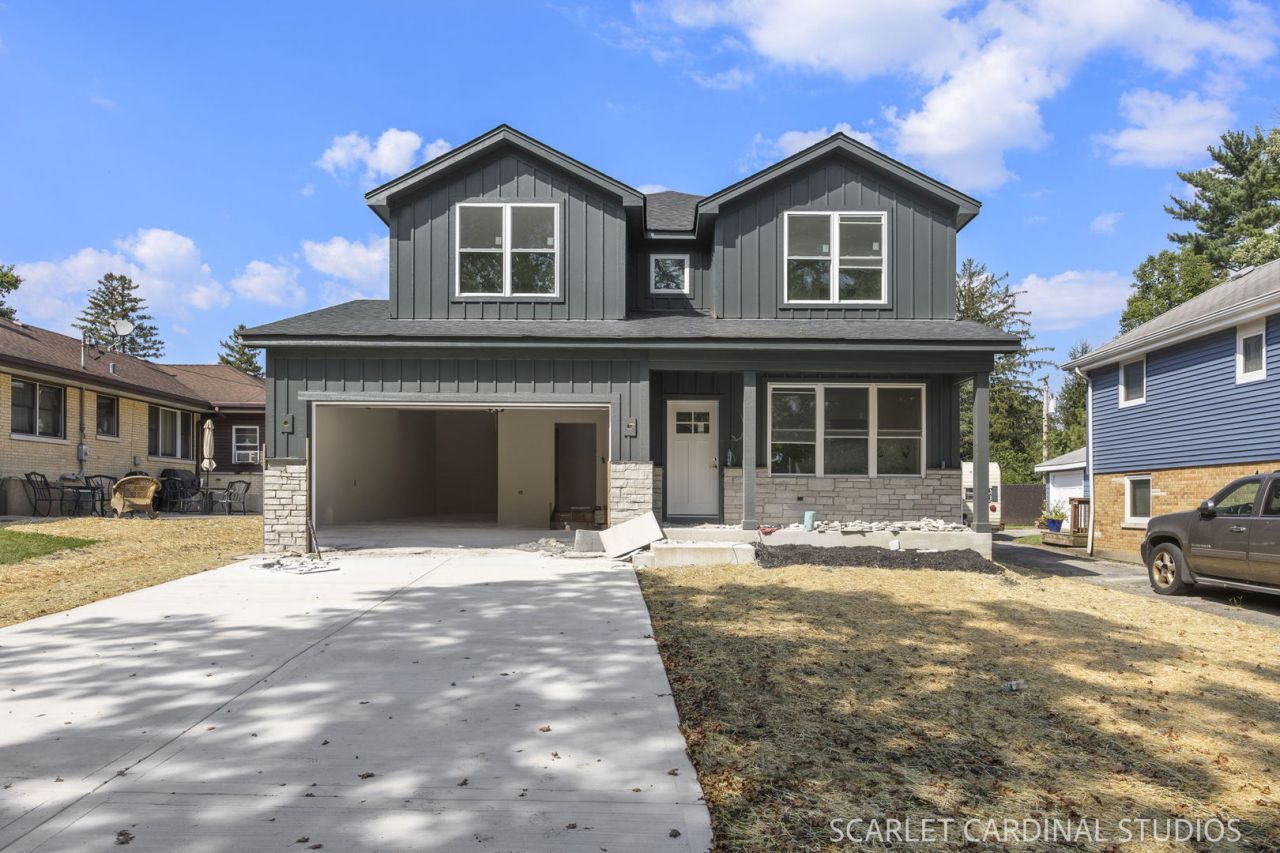
Spectacular new construction to be completed October of 2026. Premier home builder is a master craftsman and takes extreme pride in his work! Fantastic South Villa Park location. 4000 Sq ft of finished high-quality living space. The main level features an open floor plan and hardwood flooring. Oversized designer kitchen with custom cabinetry, luxurious walk-in pantry, large island, stainless appliances and quartz countertops opens to both an expansive dining room and great room. Main level bedroom/office space with walk in closet. 1st level full bath. Mud room from garage entrance. Sprawling second level has 4 large bedrooms, 2 baths and laundry room. Primary bedroom is 20x15 and has a 100 sq ft walk in closet. 14x10 primary bath features a claw tub, double vanity and separate shower. Massive, finished basement has a lower-level family room, 6th bedroom, full bath and ample storage space. Vaulted covered patio with large screen TV walks out to a fenced oversized L shaped rear yard. This is an extraordinary property!
Property Features
Property Type: Residential - Single Family
Basement: Yes
Basement: Finished, Full
Cooling: Central Air, Zoned
Garage: 3
Heating: Natural Gas, Forced Air, Zoned
Home Style: Traditional
Lot Size: 50 x 227 x 100 x 93 x 55 x 125
Taxes: $1,219
Year Built: 2026
Amenities
1st Floor Full Bath
Feature Descriptions
Additional rooms: Mud Room, Pantry, Bedroom 5,Bedroom 6,Foyer
Appliances: Range, Microwave, Dishwasher, Refrigerator
Association Includes: None
Bath Features: Separate Shower, Double Sink
Lot Dimensions: 50 x 227 x 100 x 93 x 55 x 125
Parcel#: 0615107076
Parking: Concrete, Tandem, Yes, Garage Owned, Attached, Garage
Sewer: Public Sewer
Total Rooms: 10
Township: York
Water: Lake Michigan
Room Sizes
Mud Room: 6X10
Pantry: 4X7
Bedroom 5: 12X13
Bedroom 6: 12X13
Foyer: 5X25
Bedroom 2: 13X14
Bedroom 3: 13X14
Bedroom 4: 13X14
Dining Room: 14X14
Family Room: 24X27
Kitchen: 15X17
Laundry: 6X9
Living Room: 16X18
Primary Bedroom: 16X18
Local Schools
High School: Willowbrook High School
Middle School: Jackson Middle School
Elementary School: Westmore Elementary School
School District: District 88
Listed By / Shown By
Listed By
Agency Name: J.W. Reedy Realty
Agency Phone: 630-629-0016
Shown By
Agency Title: Gambino Realtors
Agency Phone: 815-282-2222

Estimate Your Payment
Estimated Payment
$ 4,934.35 per month $4,541.18 Principal & Interest $101.58 Property Tax $291.59 Homeowner's Insurance
100 E Adams Avenue | MLS# 12757510
This single family home located at 100 E Adams Avenue, Villa Park, IL 60181 is currently listed for sale with an asking price of $999,750. This property was built in 2026 and has 6 bedrooms and 4 full baths with 3100 sq. ft. E Adams Avenue is located within the District 88 school district. Search Villa Park real estate on www.gogambino.com today.