
BEDS3
BATHS1 full
SQUARE FEET1,398
MLS#12737895
STATUSActive
PROPERTY TYPEResidential - Single Family
SUBDIVISIONNot Applicable
SCHOOLDistrict 19
Property Description
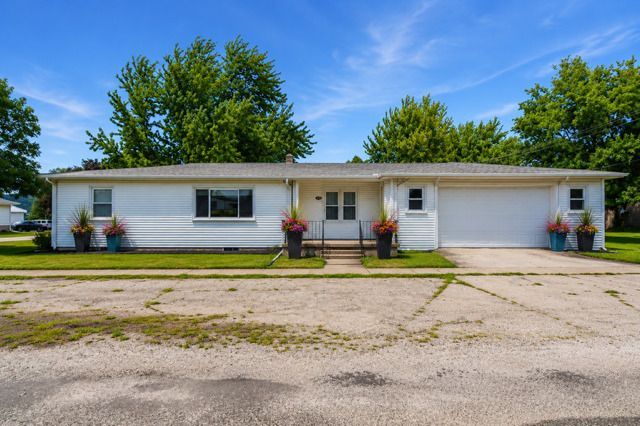
Welcome to Cooksville, where small-town charm meets a backyard built for making memories! This inviting 3-bedroom, 1-bath ranch offers comfortable living, thoughtful updates, and an incredible amount of space both inside and out. Step through the door and you're greeted by a beautifully updated open-concept kitchen that flows effortlessly into the dining and living areas-creating a bright, connected space perfect for everyday living and entertaining. Eye-catching tilework carries through the main living areas and into the hallway, adding character and continuity throughout the home. Two of the three generously sized bedrooms have been refreshed with new LVP flooring and fresh paint, making them move-in ready. Downstairs, bring your imagination! The partially finished basement offers an egress window and plenty of room to create additional living space, a family room, home office, gym, guest area-or whatever fits your lifestyle. The backyard may just steal the show. The massive, fenced yard has been transformed into your own private outdoor haven, complete with a brand-new above-ground pool, a charming pergola, and a composite deck gracing the pool's edge. Car enthusiasts, hobbyists, and anyone craving extra storage will appreciate the enormous 26' x 30' attached garage. Add in new HVAC in 2025 and the peace of mind of a whole-house generator, and this home delivers far more than meets the eye. Updated, spacious, entertaining-ready, and packed with possibilities, this Cooksville ranch is ready for its next chapter.
Property Features
Property Type: Residential - Single Family
Basement: Yes
Basement: Partially Finished, Bath/Stubbed, Egress Window, Rec/Family Area, Full
Cooling: Central Air
Garage: 2
Heating: Forced Air
Home Style: Ranch
Lot Size: 0.42 Acres
Roof Type: Asphalt
Taxes: $3,653
Year Built: 1958
Amenities
1st Floor Bedroom
1st Floor Full Bath
Open Floorplan
Separate Dining Room
Feature Descriptions
Additional rooms: No additional rooms
Additional Structures: Shed(s)
Appliances: Range, Microwave, Dishwasher, Refrigerator, Washer, Dryer
Association Includes: None
Bath Features: Bidet
Dining Room: Separate
Exterior: Vinyl Siding
Laundry: Main Level, In Kitchen
Lot: Corner Lot, Mature Trees, Level
Lot Dimensions: 120X150
Other Equipment: CO Detectors, Ceiling Fan(s), Sump Pump, Generator
Parcel#: 1614201011
Parking: Concrete, Gravel, Garage Door Opener, Yes, Garage Owned, Attached, Off Street, Driveway, Owned, Garage
Sewer: Septic Tank
Total Rooms: 7
Township: Blue Mound
Water: Public
Room Sizes
Bedroom 2: 13X13
Bedroom 3: 10X13
Dining Room: 10X14
Family Room: 20X49
Kitchen: 10X18
Laundry: 4X4
Living Room: 15X22
Primary Bedroom: 13X14
Local Schools
High School: Ridgeview High School
Middle School: Ridgeview Jr High School
Elementary School: Ridgeview Elementary School
School District: District 19
Listed By / Shown By
Listed By
Agency Name: RE/MAX Rising
Agency Phone: 309-340-1000
Shown By
Agency Title: Gambino Realtors
Agency Phone: 815-282-2222

Estimate Your Payment
Estimated Payment
$ 1,270.73 per month $908.01 Principal & Interest $304.42 Property Tax $58.30 Homeowner's Insurance
100 E Lincoln Drive | MLS# 12737895
This single family home located at 100 E Lincoln Drive, Cooksville, IL 61730 is currently listed for sale with an asking price of $199,900. This property was built in 1958 and has 3 bedrooms and 1 full baths with 1398 sq. ft. E Lincoln Drive is located in the Not Applicable subdivision within the District 19 school district. Search Not Applicable real estate on www.gogambino.com today.