
BEDS3
BATHS3 full
SQUARE FEET2,338
MLS#12756100
STATUSNew
PROPERTY TYPEResidential - Single Family
SCHOOLDistrict 428
Property Description
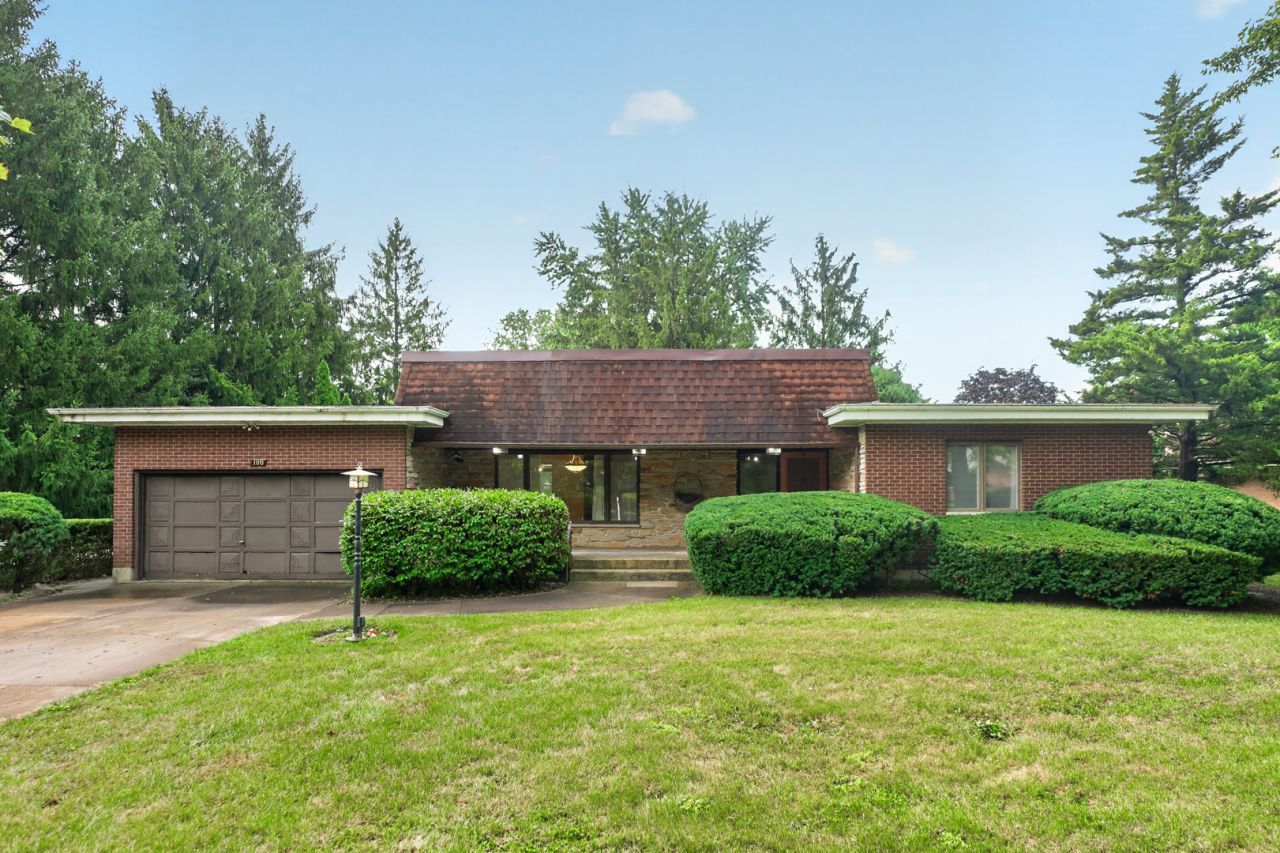
Welcome to 100 Forsythe Ln in DeKalb IL, where spacious ranch living, smart storage, and comfortable spaces come together in a home with more than a few surprises! Offering 2,338 square feet on the main level, this 2-bedrooms up and 1-bedroom down, 3-full-bath ranch gives you plenty of room to spread out while keeping everyday living conveniently on one floor. Step inside to new carpet and a floor plan designed for both daily life and entertaining. The kitchen is one you'll want to explore in person! Beyond the generous cabinetry and walk-in pantry, you'll discover clever built-in storage features, including a cabinet with 7 pull-out drawers and a unique rotating pantry system that makes great use of every inch. Just off the laundry/mudroom, the four-season sunroom creates an inviting place to enjoy your morning coffee, curl up with a book, entertain guests, or simply relax throughout the year. The spacious primary suite is its own private oasis with a full bath and TWO walk-in closets. A second bedroom and additional full bath are also located on the main level, along with the convenience of main-floor laundry that has hook up for an extra stove. And there is even more space downstairs! The finished portion of the basement includes a family room, a third full bathroom, and 2 bonus rooms offering flexible options for an office, hobby room, exercise space, playroom, or additional storage. The home also includes crawl space for even more storage. The bonus rooms may offer future bedroom potential with appropriate modifications. With 2,338 square feet on the main level, three full bathrooms, a finished basement, four-season sunroom, impressive kitchen, main-floor laundry, new carpet, and a primary suite with two walk-in closets, this ranch home offers space and flexibility that can be hard to find. Seller is replacing garage door and carpet on front patio. All dimensions are est. and need to be confirmed by buyer. Conveniently located in DeKalb, IL 60115 with access to shopping, dining, parks, Northern Illinois University, and so many area amenities. There is much more to discover than you can see from the photos, so schedule your private showing soon and come explore everything 100 Forsythe Ln has to offer!
Property Features
Property Type: Residential - Single Family
Basement: Yes
Basement: Finished, Crawl Space, Rec/Family Area, Storage Space, Full
Cooling: Central Air
Fireplaces: 1
Garage: 2
Heating: Electric, Forced Air
Home Style: Ranch
Lot Size: 0.33 Acres
Taxes: $9,963
Year Built: 1974
Amenities
Cathedral Ceiling(s)
1st Floor Bedroom
1st Floor Full Bath
Walk-In Closet(s)
High Ceilings
Open Floorplan
Pantry
Feature Descriptions
Additional rooms: Heated Sun Room, Eating Area, Family Room, Bonus Room, Deck
Appliances: Range, Microwave, Dishwasher, Refrigerator, Washer, Dryer, Disposal, Electric Oven, Humidifier
Association Includes: None
Dining Room: Separate
Exterior: Brick
Fireplace: Electric, Free Standing
Fireplace Location(s): Living Room
Laundry: Main Level, Electric Dryer Hookup
Lot: Mature Trees
Lot Dimensions: 115 X 140.69 X 71.72 X 28.88 X 140
Other Equipment: Ceiling Fan(s), Sump Pump, Water Heater-Electric
Parcel#: 0814156010
Parking: Concrete, Yes, Garage Owned, Attached, Driveway, Owned, Garage
Sewer: Public Sewer
Total Rooms: 11
Township: DeKalb
Water: Public
Room Sizes
Heated Sun Room: 11X10
Eating Area: 9X16
Family Room - Down: 30X14
Bonus Room: 13X12
Deck: 10X10
Bedroom 2: 13X16
Bedroom 3: 15X11
Dining Room: 12X13
Family Room: 21X29
Kitchen: 12X14
Laundry: 6X13
Living Room: 20X26
Primary Bedroom: 14X16
Local Schools
School District: District 428
Listed By / Shown By
Listed By
Agency Name: Century 21 Circle
Agency Phone: 815-756-1691
Shown By
Agency Title: Gambino Realtors
Agency Phone: 815-282-2222

Estimate Your Payment
Estimated Payment
$ 2,352.47 per month $1,430.37 Principal & Interest $830.25 Property Tax $91.85 Homeowner's Insurance
100 Forsythe Lane | MLS# 12756100
This single family home located at 100 Forsythe Lane , DeKalb, IL 60115 is currently listed for sale with an asking price of $314,900. This property was built in 1974 and has 3 bedrooms and 3 full baths with 2338 sq. ft. Forsythe Lane is located within the District 428 school district. Search Dekalb real estate on www.gogambino.com today.