
BEDS2
BATHS2 full 1 partial
SQUARE FEET1,100
MLS#12707562
STATUSNew
PROPERTY TYPEResidential - Single Family
SUBDIVISIONHeritage Harbor
SCHOOLDistrict 140
Property Description
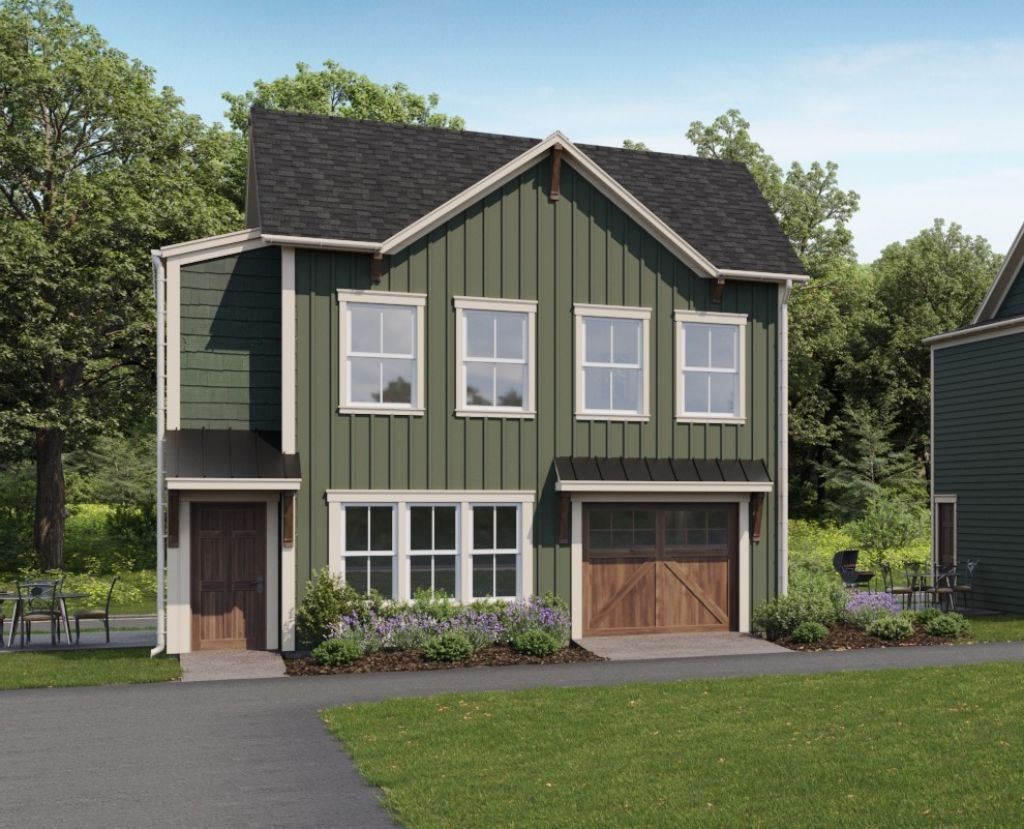
Introducing the The Bend, Towpath Cottages, a limited collection of five homes in Heritage Harbor's Navvy Town neighborhood, where canal-era charm meets modern resort living. Featuring two distinctive elevations on the same floor plan, the cottages showcase either shake accents or decorative gable brackets, along with metal eyebrow awnings, dark green siding, sand colored trim, and wood-tone doors. Designed for easy resort living, each home includes a dedicated golf cart garage and is ideal for vacation getaways, second homes, or full-time living. Residents enjoy access to neighborhood amenities including bonfire pits, activity cabins, and a private pool. A unique opportunity to own a historically inspired cottage in one of Heritage Harbor's most charming neighborhoods.
Property Features
Property Type: Residential - Single Family
Basement: None
Cooling: Central Air
Heating: Electric
Home Style: Cottage
Lot Size: 38.5x29.03x38.5x29.03
Taxes: $1,225
Year Built: 2027
Feature Descriptions
Additional rooms: No additional rooms
Association Includes: Clubhouse, Exercise Facilities, Pool, Scavenger, Snow Removal, Other
Exterior: Combination
HOA Fee: 205/ Monthly
Lot Dimensions: 38.5x29.03x38.5x29.03
Parcel#: 1544406011
Parking: Assigned, Yes
Sewer: Public Sewer
Total Rooms: 5
Township: Rutland
Water: Public
Room Sizes
Bedroom 2: 11X10
Dining Room: 12X8
Kitchen: 12X7
Laundry: 5X3
Living Room: 12X13
Primary Bedroom: 11X10
Local Schools
High School: Ottawa Township High School
Middle School: Rutland Elementary School
Elementary School: Rutland Elementary School
School District: District 140
Listed By / Shown By
Listed By
Agency Name: Heritage Select Realty
Agency Phone: 815-433-5000
Shown By
Agency Title: Gambino Realtors
Agency Phone: 815-282-2222

Estimate Your Payment
Estimated Payment
$ 1,837.48 per month $1,630.69 Principal & Interest $102.08 Property Tax $104.71 Homeowner's Insurance
100 Great Loop Drive #80 | MLS# 12707562
This single family home located at 100 Great Loop Drive #80 , Ottawa, IL 61350 is currently listed for sale with an asking price of $359,000. This property was built in 2027 and has 2 bedrooms and 2 full and 1 partial baths with 1100 sq. ft. Great Loop Drive #80 is located in the Heritage Harbor subdivision within the District 140 school district. Search Heritage Harbor real estate on www.gogambino.com today.