
BEDS4
BATHS2 full
SQUARE FEET2,193
MLS#12753228
STATUSContingent
PROPERTY TYPEResidential - Single Family
SCHOOLDistrict 113
Property Description
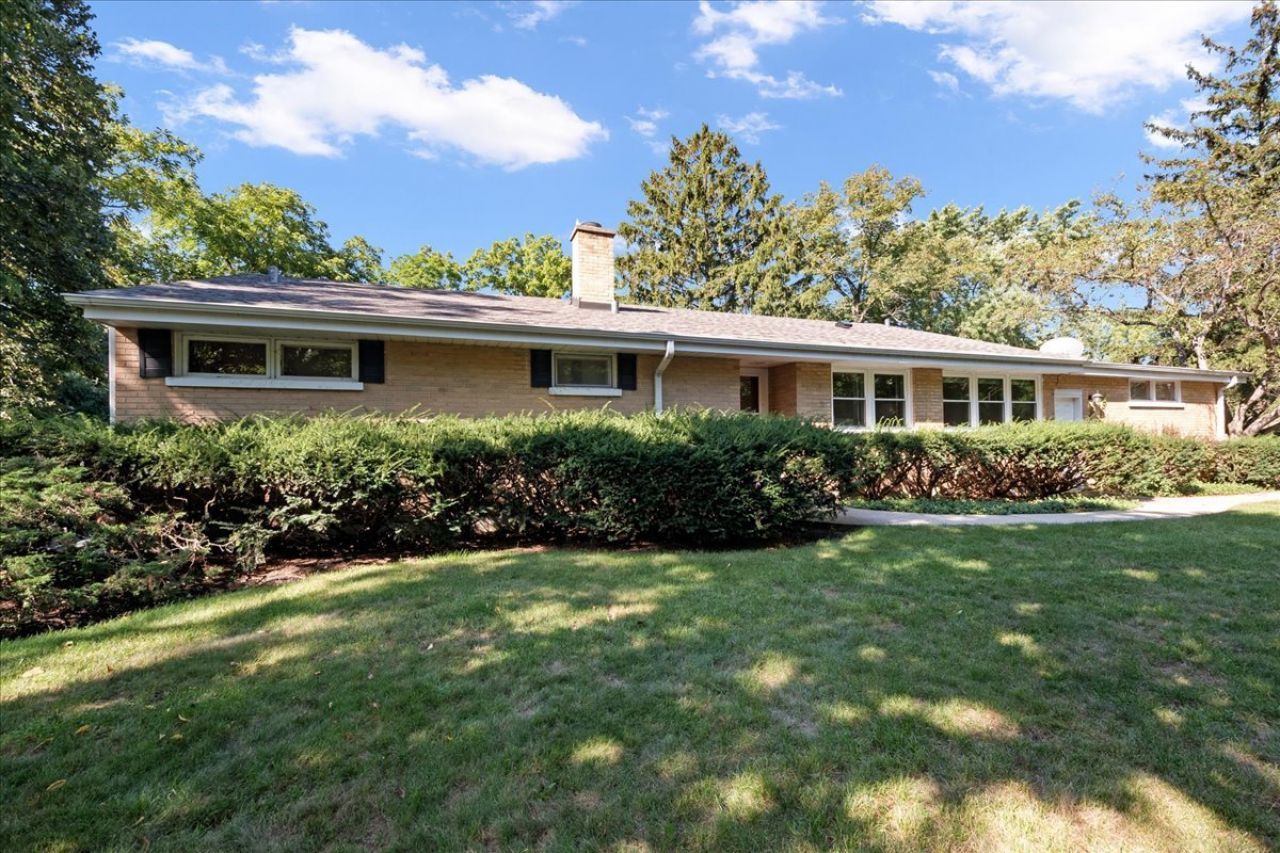
Located in the award-winning Braeside School District, this expansive mid-century brick ranch offers a bright, open floor plan in an exceptional Highland Park location. Sun-filled living spaces, hardwood floors and generous room sizes create an easy flow for everyday living and entertaining. The large combined living and dining room sits at the heart of the home, while French doors open to a light-filled family room with built-ins and access to the deck. The eat-in kitchen connects easily to the main living spaces. Four bedrooms include a primary bedroom with ensuite bath, with the fourth bedroom currently used as a den. A large unfinished basement offers plenty of storage and excellent potential for additional living space. Just steps from Ravinia Festival, the Chicago Botanic Garden, Green Bay Trail and Lake Michigan. Convenient access to Metra and Highway. New Roof 2026. Showings will start on 9/14/26.
Property Features
Property Type: Residential - Single Family
Basement: Yes
Basement: Unfinished, Crawl Space, Partial
Cooling: Central Air, Wall Unit(s)
Garage: 1
Heating: Natural Gas, Forced Air, Sep Heating Systems - 2+
Home Style: Ranch
Lot Size: 0.28 Acres
Roof Type: Asphalt
Taxes: $13,560
Year Built: 1955
Amenities
1st Floor Bedroom
1st Floor Full Bath
Feature Descriptions
Additional rooms: Foyer, Recreation Room
Appliances: Double Oven, Dishwasher, Refrigerator, Washer, Dryer, Stainless Steel Appliance(s), Cooktop, Humidifier
Association Includes: None
Dining Room: Combined w/ LivRm
Exterior: Brick
Lot: Corner Lot, Landscaped
Lot Dimensions: 160X45X161X105
Parcel#: 16364140010000
Parking: Asphalt, Circular Driveway, Garage Door Opener, Yes, Garage Owned, Attached, Garage
Sewer: Public Sewer
Total Rooms: 9
Township: Moraine
Water: Lake Michigan
Room Sizes
Foyer: 14X8
Recreation Room: 33X22
Bedroom 2: 16X10
Bedroom 3: 13X11
Bedroom 4: 14X10
Dining Room: 14X10
Family Room: 19X19
Kitchen: 18X10
Living Room: 18X17
Primary Bedroom: 14X11
Local Schools
High School: Highland Park High School
Middle School: Edgewood Middle School
Elementary School: Braeside Elementary School
School District: District 113
Listed By / Shown By
Listed By
Agency Name: Ornit Mandell
Agency Phone: 847-274-8358
Shown By
Agency Title: Gambino Realtors
Agency Phone: 815-282-2222

Estimate Your Payment
Estimated Payment
$ 4,267.25 per month $2,947.96 Principal & Interest $1,130.00 Property Tax $189.29 Homeowner's Insurance
100 Green Bay Road | MLS# 12753228
This single family home located at 100 Green Bay Road, Highland Park, IL 60035 is currently listed for sale with an asking price of $649,000. This property was built in 1955 and has 4 bedrooms and 2 full baths with 2193 sq. ft. Green Bay Road is located within the District 113 school district. Search Highland Park real estate on www.gogambino.com today.