
BEDS3
BATHS2 full
SQUARE FEET2,150
MLS#12769886
STATUSNew
PROPERTY TYPEResidential - Single Family
SUBDIVISIONBonsletts
SCHOOLDistrict 124
Property Description
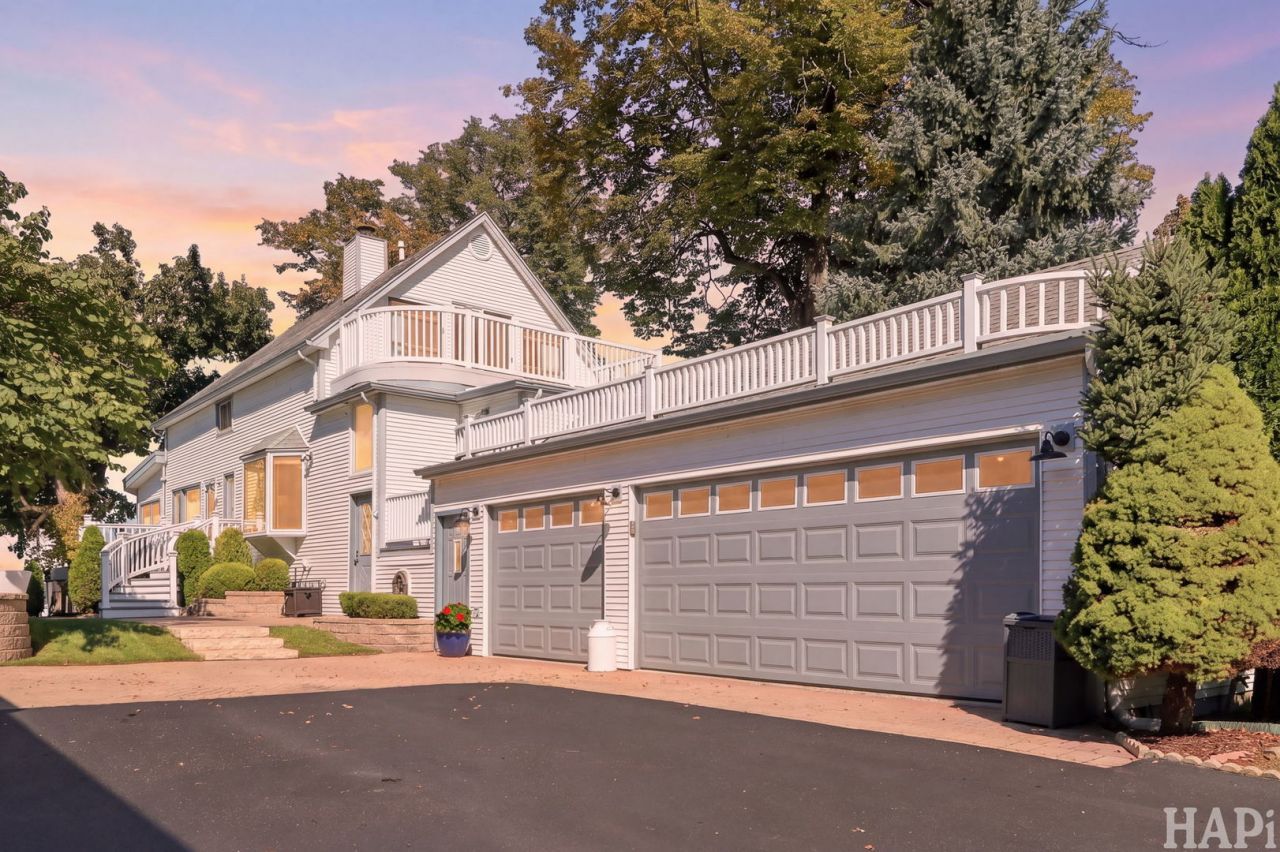
Experience expansive panoramic Pistakee Lake views and spectacular sunsets from this Chain O'Lakes lakefront home, ideally perched well out of the floodplain. The open main level showcases a living room with floor-to-ceiling windows and sliding glass doors opening to a lake front balcony-perfect for morning coffee or evening relaxation. There's a large 30'x9' side deck offering more water views. Updated in 2022, the kitchen features quartz countertops, a generous 13-foot island, pantry closet, and Samsung stainless steel appliances, including a five-burner range with double oven and a French-door refrigerator with Family Hub display. The dining room (currently used as a spacious sitting area) and eating area offer plenty of extra space for entertaining. New LVP flooring was installed throughout the kitchen, living room, and dining room in 2022. A main-floor bedroom, currently used as an office with the door removed, is conveniently located near a full bath with a large soaking tub and separate shower. The main-level laundry room includes a washer and dryer, cabinetry, and utility sink. Convenient motorized blinds in the living room and first-floor bedroom. Upstairs, the spacious primary bedroom features a bay window and gorgeous lake views. The second bedroom opens to a private rooftop deck. An updated second full bath, completed in 2022, rounds out the upper level. The unfinished basement offers exterior and attached-garage access, along with flexible finishing potential for a 20' x 13' family room or two 10' x 13' rooms while preserving generous storage and the existing 14' x 10' workshop. Mechanical highlights include a newer 150,000-BTU tankless water heater, two separate HVAC systems, a newer 150,000-BTU main furnace and a private well for lawn irrigation. A 21' x 9' exterior-access storage area is ideal for water toys and boat gear, while an additional 9' x 8' exterior storage space accommodates lawn and garden equipment. The attic above the home is decked for extra storage, and the 3-1/2 car attached garage includes pull-down attic access. There is ample parking for up to 14 cars and space for a trailer. Enjoy exceptional outdoor living with multiple decks, paver walkway, landscape-stone retaining wall, a 50' x 10' lakeside brick-paver patio, steel seawall, and pier. Public sewer and water complete this exceptional lakefront property.
Property Features
Property Type: Residential - Single Family
Basement: Yes
Basement: Unfinished, Exterior Entry, Full
Cooling: Central Air
Garage: 3.5
Heating: Natural Gas, Forced Air, Sep Heating Systems - 2+
Home Style: Traditional
Lot Size: 0.24 Acres
Roof Type: Asphalt
Taxes: $14,285
Amenities
1st Floor Bedroom
1st Floor Full Bath
Open Floorplan
Feature Descriptions
Additional rooms: Eating Area, Mud Room, Storage, Deck
Additional Structures: Workshop, Shed(s)
Appliances: Double Oven, Microwave, High End Refrigerator, Washer, Dryer, Stainless Steel Appliance(s)
Association Includes: None
Bath Features: Whirlpool, Separate Shower
Dining Room: Separate
Exterior: Vinyl Siding
Laundry: Main Level, Gas Dryer Hookup, In Unit, Sink
Lot: Water Rights, Mature Trees, Views
Lot Dimensions: 50X187X58X219
Other Equipment: TV-Cable, CO Detectors, Ceiling Fan(s), Water Heater-Gas
Parcel#: 05093010050000
Parking: Asphalt, Garage Door Opener, Yes, Other, Attached, Off Street, Driveway, Garage
Sewer: Public Sewer
Total Rooms: 7
Township: Grant
Water: Public
Room Sizes
Eating Area: 10X9
Mud Room: 13X8
Storage: 7X4
Storage: 21X9
Deck: 30X9
Deck: 19X9
Deck: 13X9
Bedroom 2: 13X8
Bedroom 3: 14X12
Dining Room: 12X11
Kitchen: 12X10
Laundry: 10X8
Living Room: 21X16
Primary Bedroom: 17X17
Local Schools
High School: Grant Community High School
Middle School: Stanton School
Elementary School: Lotus School
School District: District 124
Listed By / Shown By
Listed By
Agency Name: All Waterfront Real Estate Plus
Agency Phone: 847-395-2300
Shown By
Agency Title: Gambino Realtors
Agency Phone: 815-282-2222

Estimate Your Payment
Estimated Payment
$ 5,294.46 per month $3,856.42 Principal & Interest $1,190.42 Property Tax $247.63 Homeowner's Insurance
100 Lake Lane | MLS# 12769886
This single family home located at 100 Lake Lane , Fox Lake, IL 60020 is currently listed for sale with an asking price of $849,000. This property has 3 bedrooms and 2 full baths with 2150 sq. ft. Lake Lane is located in the Bonsletts subdivision within the District 124 school district. Search Bonsletts real estate on www.gogambino.com today.