
BEDS2
BATHS2 full
SQUARE FEET1,420
MLS#12736021
STATUSNew
PROPERTY TYPEResidential - Condominium
SUBDIVISIONRiver North
SCHOOLDistrict 304
Property Description
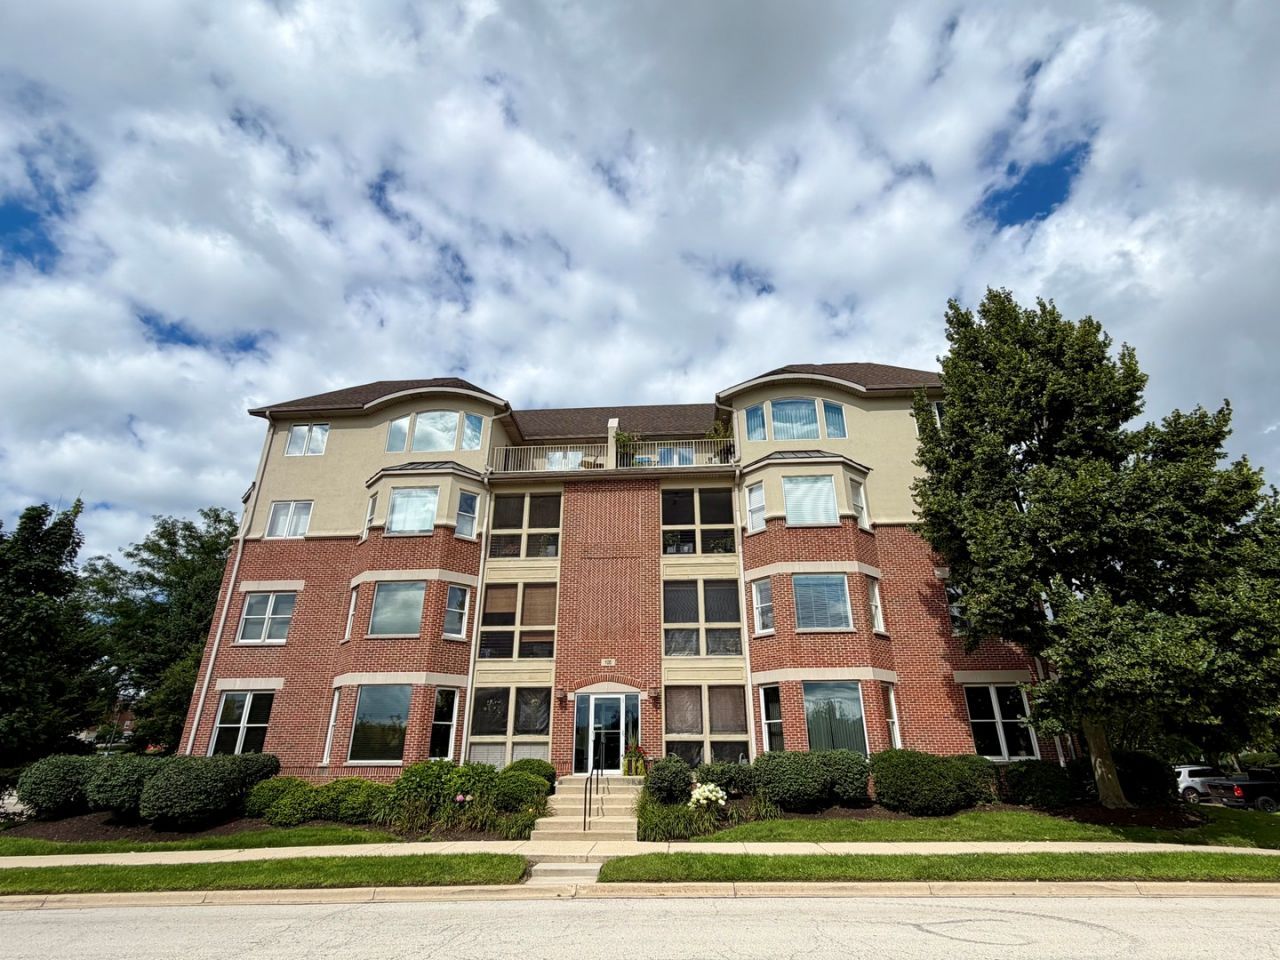
Location, location, location!!! What a nice 2 bedroom, 2 bathroom PENTHOUSE condo in popular River North! This light and bright home features new LVP flooring throughout, awesome open floorplan with spectacular views of downtown Geneva! Master bedroom with vaulted ceiling, private bath and walk-in closet! Open kitchen with cherry cabinets, corian counters and stainless steel appliances! Private balcony with fabulous Fox River views! One parking spot plus storage in heated underground garage! In the past 3 years, new HVAC, flooring, washer, dryer, refrigerator, bathroom showers and vanities! Water and heat included in HOA! The BEST location in the heart of downtown Geneva - steps from renowned Third Street's shopping and restaurants plus less than one mile from the Metra train!! Award winning D304 schools! Awesome!!!
Property Features
Property Type: Residential - Condominium
Basement: None
Cooling: Central Air
Garage: 1
Heating: Natural Gas
Lot Size: COMMON
Stories: 4.0
Taxes: $8,589
Year Built: 2003
Amenities
Cathedral Ceiling(s)
Elevator
1st Floor Bedroom
1st Floor Full Bath
Storage
Walk-In Closet(s)
Open Floorplan
Feature Descriptions
Additional rooms: No additional rooms
Appliances: Range, Microwave, Dishwasher, Refrigerator, Washer, Dryer, Disposal
Association Amenities: Elevator in Residence, Storage, Security Door Lock(s), Elevator(s)
Association Includes: Heat, Water, Parking, Insurance, Exterior Maintenance, Lawn Care, Scavenger, Snow Removal
Dining Room: Combined w/ LivRm
Exterior: Brick
HOA Fee: 503/ Monthly
Laundry: Main Level, In Unit
Lot: Landscaped
Lot Dimensions: COMMON
Parcel#: 1203429056
Parking: Garage Door Opener, Heated Garage, Yes, Garage Owned, Attached, Garage
Pet Allowed: Cats OK, Dogs OK
Sewer: Public Sewer
Total Rooms: 5
Township: Geneva
Water: Public
Room Sizes
Bedroom 2: 12X11
Dining Room: 14X13
Kitchen: 10X10
Laundry: 7X7
Living Room: 19X15
Primary Bedroom: 20X12
Local Schools
School District: District 304
Listed By / Shown By
Listed By
Agency Name: RE/MAX All Pro - St Charles
Agency Phone: 630-513-6100
Shown By
Agency Title: Gambino Realtors
Agency Phone: 815-282-2222

Estimate Your Payment
Estimated Payment
$ 2,891.04 per month $2,044.04 Principal & Interest $715.75 Property Tax $131.25 Homeowner's Insurance
100 N River Lane , Unit 401 | MLS# 12736021
This condo located at 100 N River Lane , Unit 401, Geneva, IL 60134 is currently listed for sale with an asking price of $450,000. This property was built in 2003 and has 2 bedrooms and 2 full baths with 1420 sq. ft. N River Lane , Unit 401 is located in the River North subdivision within the District 304 school district. Search River North real estate on www.gogambino.com today.