
BEDS2
BATHS2 full
SQUARE FEET2,280
MLS#12640985
STATUSPending
PROPERTY TYPEResidential - Condominium
SUBDIVISIONPrairie Park at Wheeling
SCHOOLDistrict 214
Property Description
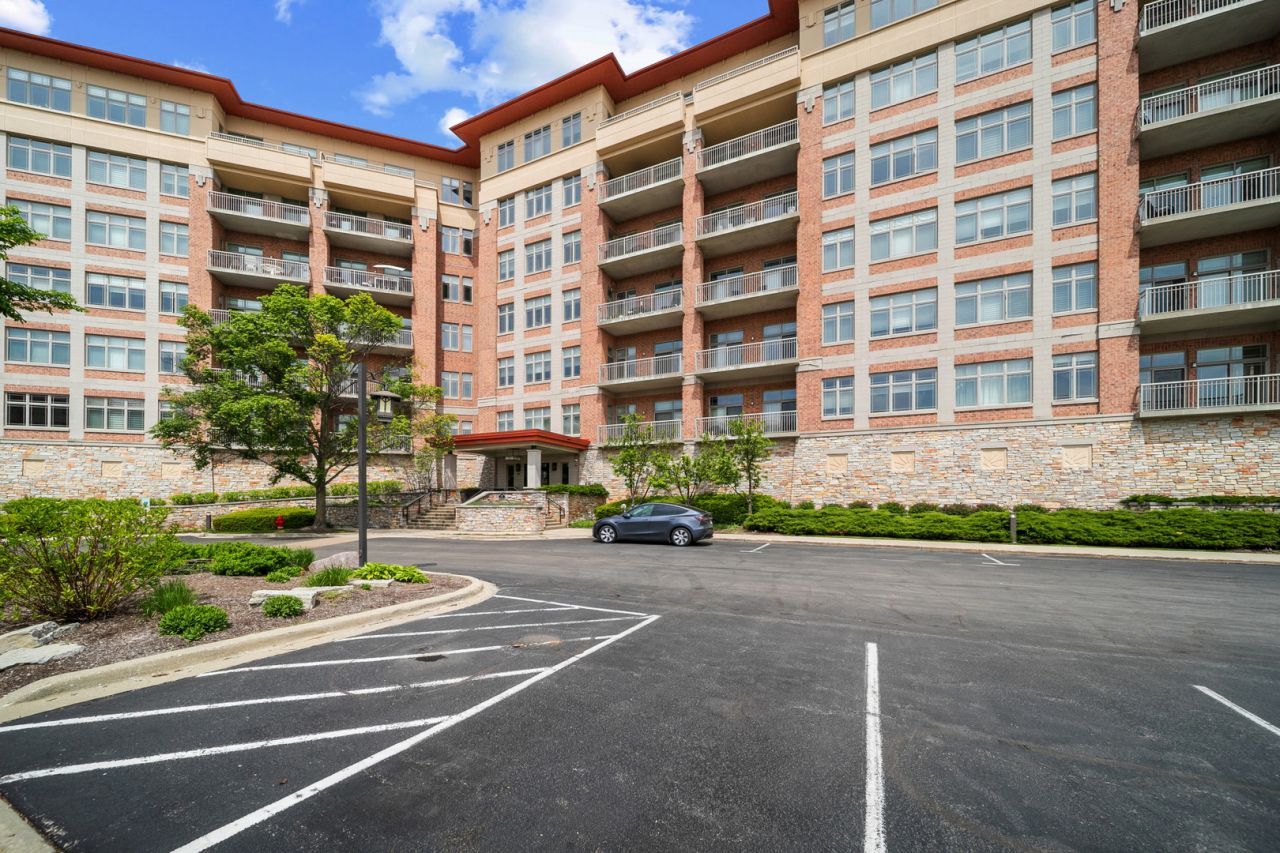
Priced for quick sale!!! Rarely available and Great opportunity to own the largest, top level corner unit in lovely professionally managed elevator building. Original owner converted 3-bedroom layout to 2 bedroom unit and extended specious living spaces. This bright and spacious unit boasts large, serene balcony overlooking the green area, forest preserve, perfect for unwinding or enjoying your morning coffee. Superior well-built Construction building offers numerous oversized Andersen windows, heated hardwood floors, 9 ft tray ceilings in all rooms. Master bedroom w/ tray 9 ft ceiling, 2 walk-in closets. Full luxurious master bath with tub, separate shower, and double sinks. All stainless-steel appliances, Granite countertop, 42 Inch Cherry cabinets, pantry and breakfast bar in kitchen. Upgraded light fixtures in dining rm, living rm and kitchen. Gas log fireplace in Liv rm. Indoor 2 car heated garage spaces, 2 large storages (#83, #84). Club house - 24 hr indoor pool, exercise room, Sundeck, whirlpool, party room, and Sauna room. Enjoy the resort living life. Very convenient location to I-294, restaurant, and shopping, just a minute away from O'hare, Buffalo Grove, Northbrook, Glenview. Very The price is included the dinning room set if the buyer wants to have. Being sold as is!!!
Property Features
Property Type: Residential - Condominium
Basement: None
Cooling: Central Air
Fireplaces: 1
Garage: 2
Heating: Natural Gas, Radiant, Indv Controls, Radiant Floor
Lot Size: INTEGRAL
Roof Type: Metal
Stories: 7.0
Taxes: $12,657
Year Built: 2008
Amenities
Vaulted Ceiling(s)
Elevator
1st Floor Bedroom
Storage
Flexicore
Walk-In Closet(s)
High Ceilings
Granite Counters
Health Facilities
Pantry
Feature Descriptions
Additional rooms: Balcony/Porch/Lanai, Foyer, Utility Room-1st Floor
Additional Structures: Club House, Garage(s), Storage
Appliances: Range, Microwave, Dishwasher, Refrigerator, Washer, Dryer, Disposal
Association Amenities: Elevator in Residence, Storage
Association Includes: Heat, Water, Gas, Parking, Insurance, Clubhouse, Exercise Facilities, Pool, Exterior Maintenance, Lawn Care, Scavenger, Snow Removal
Bath Features: Separate Shower, Double Sink
Dining Room: Combined w/ LivRm
Exterior: Brick, Limestone
Fireplace: Gas Log, Gas Starter
Fireplace Location(s): Living Room
HOA Fee: 876/ Monthly
Laundry: Main Level, Washer Hookup, Gas Dryer Hookup, In Unit
Lot: Common Grounds
Lot Dimensions: INTEGRAL
Other Equipment: TV-Cable, Fire Sprinklers, CO Detectors
Parcel#: 03021000831439
Parking: Concrete, Heated Driveway, Garage Door Opener, Heated Garage, Garage, Yes, Garage Owned, Attached
Pet Allowed: Cats OK, Dogs OK, Number Limit, Size Limit
Sewer: Public Sewer
Total Rooms: 5
Township: Wheeling
Water: Lake Michigan
Room Sizes
Balcony/Porch/Lanai: 37X6
Foyer: 7X5
Utility Room-1st Floor: 10X6
Bedroom 2: 13X12
Dining Room: 20X9
Kitchen: 15X10
Laundry: 9X6
Living Room: 20X20
Primary Bedroom: 19X16
Local Schools
High School: Wheeling High School
Middle School: Jack London Middle School
Elementary School: Eugene Field Elementary School
School District: District 214
Listed By / Shown By
Listed By
Agency Name: Mega USA Properties, Inc.
Agency Phone: 847-947-2478
Shown By
Agency Title: Gambino Realtors
Agency Phone: 815-282-2222

Estimate Your Payment
Estimated Payment
$ 4,075.99 per month $2,838.95 Principal & Interest $1,054.75 Property Tax $182.29 Homeowner's Insurance
100 Prairie Park Drive, Unit 709 | MLS# 12640985
This condo located at 100 Prairie Park Drive, Unit 709, Wheeling, IL 60090 is currently listed for sale with an asking price of $625,000. This property was built in 2008 and has 2 bedrooms and 2 full baths with 2280 sq. ft. Prairie Park Drive, Unit 709 is located in the Prairie Park at Wheeling subdivision within the District 214 school district. Search Prairie Park At Wheeling real estate on www.gogambino.com today.