
BEDS3
BATHS2 full
SQUARE FEET1,544
MLS#12705943
STATUSNew
PROPERTY TYPEResidential - Single Family
SCHOOLDistrict 214
Property Description
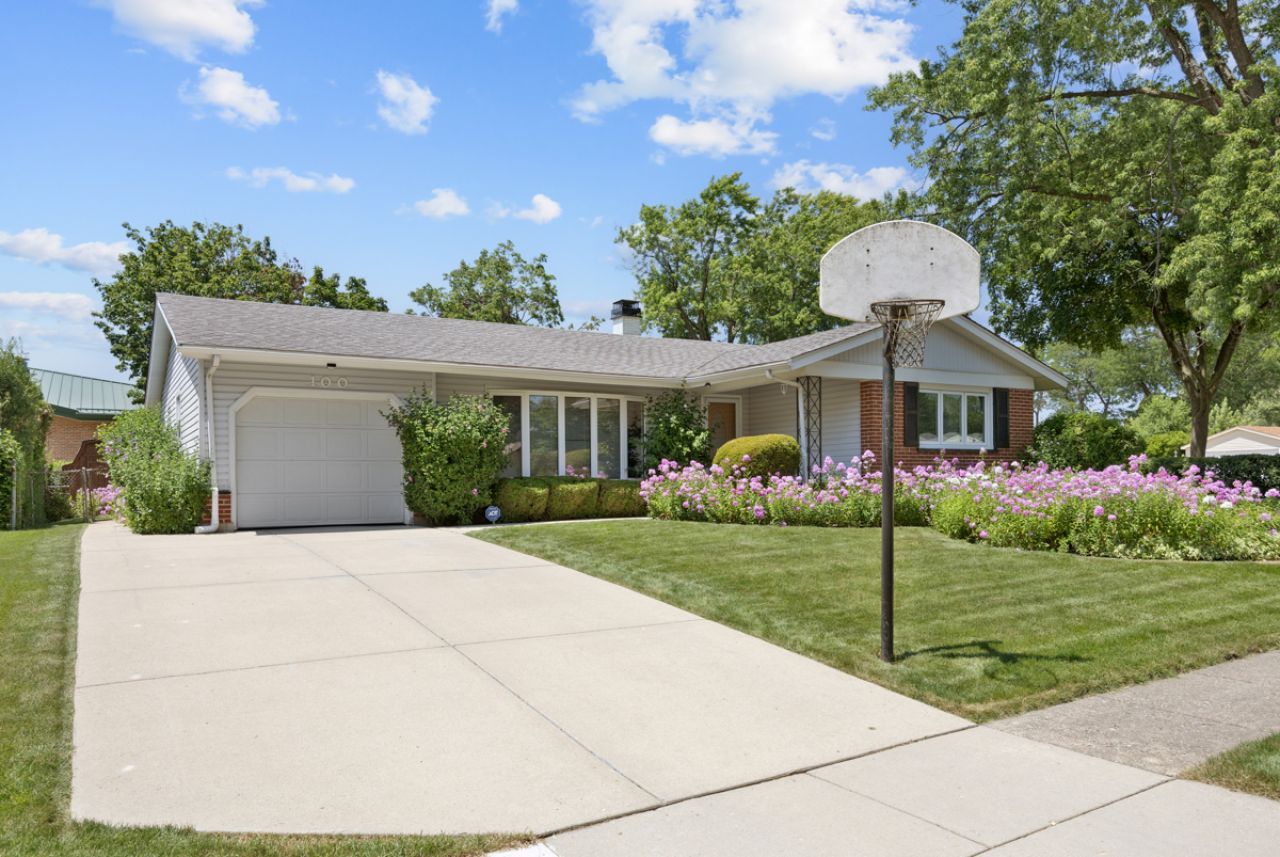
Incredible value! Great open floor plan plus a sun room that is stunning and allows for more space for parties. Fabulous curb appeal for this great corner lot with manicured landscaping that is easy to maintain. Updated kitchen has beautiful wood cabinets Three generous sized bedrooms. Primary bath has a walk in shower. Furnace, washer and dryer are all new. 1.5 car attached garage and a splendid concrete driveway to hold four cars. Backing to Rupley grade school so you have no neighbors and more privacy. This meticulously maintained home is move in ready. Walk to parks, playgrounds, Busse Woods and more. Easy access to expressways, trains, O'Hare and shopping.
Property Features
Property Type: Residential - Single Family
Basement: Crawl Space
Cooling: Central Air
Garage: 1
Heating: Natural Gas, Forced Air
Home Style: Ranch
Lot Size: 82x108x78x107
Roof Type: Asphalt
Taxes: $5,792
Year Built: 1960
Amenities
1st Floor Bedroom
1st Floor Full Bath
Feature Descriptions
Additional rooms: Sun Room
Additional Structures: Shed(s)
Appliances: Range, Microwave, Dishwasher, Refrigerator, Washer, Dryer, Disposal
Association Includes: None
Dining Room: Kitchen/Dining Combo
Exterior: Vinyl Siding, Brick
Laundry: Main Level, In Unit
Lot: Corner Lot
Lot Dimensions: 82x108x78x107
Other Equipment: CO Detectors, Ceiling Fan(s)
Parcel#: 08282090010000
Parking: Concrete, Garage Door Opener, Yes, Garage Owned, Attached, Driveway, Owned, Garage
Sewer: Public Sewer, Storm Sewer
Total Rooms: 6
Township: Elk Grove
Water: Lake Michigan
Room Sizes
Sun Room: 19X12
Bedroom 2: 11X10
Bedroom 3: 10X9
Dining Room: 13X10
Kitchen: 9X13
Laundry: 3X5
Living Room: 19X14
Primary Bedroom: 14X11
Local Schools
High School: Elk Grove High School
Middle School: Grove Junior High School
Elementary School: Rupley Elementary School
School District: District 214
Listed By / Shown By
Listed By
Agency Name: N. W. Village Realty, Inc.
Agency Phone: 847-956-0660
Shown By
Agency Title: Gambino Realtors
Agency Phone: 815-282-2222

Estimate Your Payment
Estimated Payment
$ 2,512.45 per month $1,907.32 Principal & Interest $482.67 Property Tax $122.47 Homeowner's Insurance
100 Woodcrest Lane | MLS# 12705943
This single family home located at 100 Woodcrest Lane , Elk Grove Village, IL 60007 is currently listed for sale with an asking price of $419,900. This property was built in 1960 and has 3 bedrooms and 2 full baths with 1544 sq. ft. Woodcrest Lane is located within the District 214 school district. Search Elk Grove Village real estate on www.gogambino.com today.