
BEDS4
BATHS2 full 1 partial
MLS#12601742
STATUSNew
PROPERTY TYPEResidential - Single Family
SUBDIVISIONCoventry
SCHOOLDistrict 155
Property Description
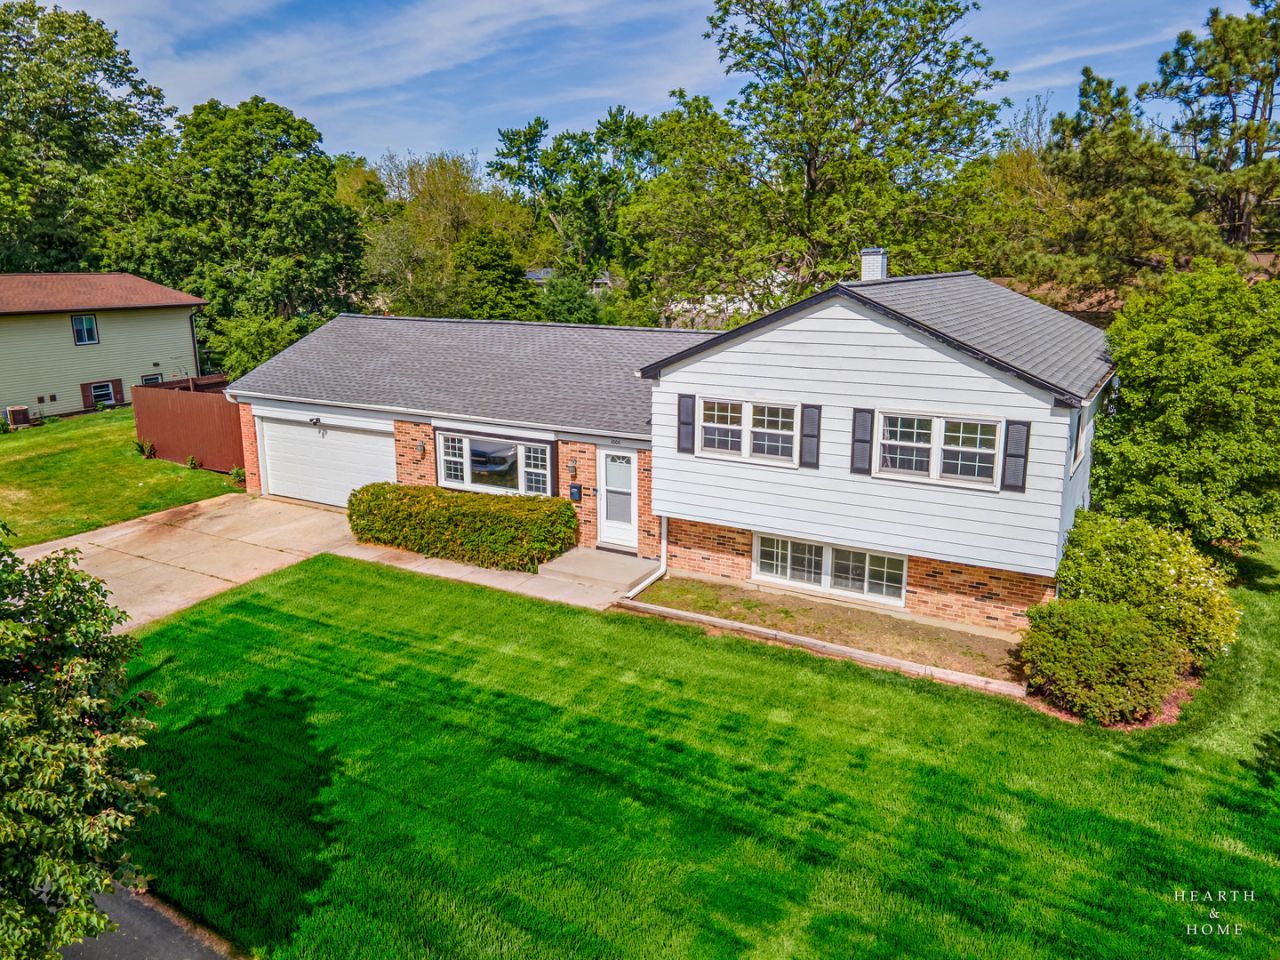
REFRESHED AND READY FOR YOU! One of COVENTRY'S MOST POPULAR MODELS offers so much living space with four beds, 2 full bath and one half bath, and LOTS MORE SPACE WITH THE SUB-BASEMENT. BRAND NEW CARPET & SOME LUXURY VINYL PLANK FLOORING, INTERIOR PAINT & INTERIOR DOORS. Pretty kitchen with warm wood cabinetry, dark stone countertops, tile backsplash and all STAINLESS STEEL APPLIANCES. NEW FURNACE IN 2026. Flexible floor-plan with lots of entertaining space in LL. Attached 2-car garage with BUILT-IN STORAGE. SPACIOUS CONCRETE PATIO invites grilling and chilling. Handy storage shed for overflow yard items. Super convenient central Crystal Lake location with QUICK ACCESS to shopping, schools, commuter train, Route 14 and Randall Road corridors.
Property Features
Property Type: Residential - Single Family
Basement: Finished, Full
Basement: Yes
Cooling: Central Air
Garage: 2
Heating: Natural Gas, Forced Air
Lot Size: 0.28 Acres
Roof Type: Asphalt
Taxes: $7,323
Amenities
Built-in Features
Feature Descriptions
Additional rooms: Recreation Room
Additional Structures: Shed(s)
Appliances: Range, Dishwasher, Refrigerator, Disposal
Association Includes: None
Dining Room: Separate
Exterior: Aluminum Siding
Lot Dimensions: 105 X 104 X 146 X 70
Other Equipment: CO Detectors, Ceiling Fan(s)
Parcel#: 1908377025
Parking: Concrete, Garage Door Opener, Yes, Garage Owned, Attached, Garage
Sewer: Public Sewer
Total Rooms: 9
Township: Algonquin
Water: Public
Room Sizes
Recreation Room: 19X13
Bedroom 2: 12X11
Bedroom 3: 10X10
Bedroom 4: 13X11
Dining Room: 10X10
Family Room: 19X11
Kitchen: 13X10
Living Room: 20X13
Primary Bedroom: 16X11
Local Schools
High School: Crystal Lake Central High School
Middle School: Hannah Beardsley Middle School
Elementary School: Coventry Elementary School
School District: District 155
Listed By / Shown By
Listed By
Agency Name: Keller Williams Success Realty
Agency Phone: 815-444-6790
Shown By
Agency Title: Gambino Realtors
Agency Phone: 815-282-2222

Estimate Your Payment
Estimated Payment
$ 2,302.14 per month $1,589.81 Principal & Interest $610.25 Property Tax $102.08 Homeowner's Insurance
1000 Darlington Lane | MLS# 12601742
This single family home located at 1000 Darlington Lane , Crystal Lake, IL 60014 is currently listed for sale with an asking price of $350,000. This property has 4 bedrooms and 2 full and 1 partial baths. Darlington Lane is located in the Coventry subdivision within the District 155 school district. Search Coventry real estate on www.gogambino.com today.