
BEDS3
BATHS1 full 1 partial
SQUARE FEET1,440
MLS#12712492
STATUSNew
PROPERTY TYPEResidential - Single Family
SUBDIVISIONRiverwood
SCHOOLDistrict 300
Property Description
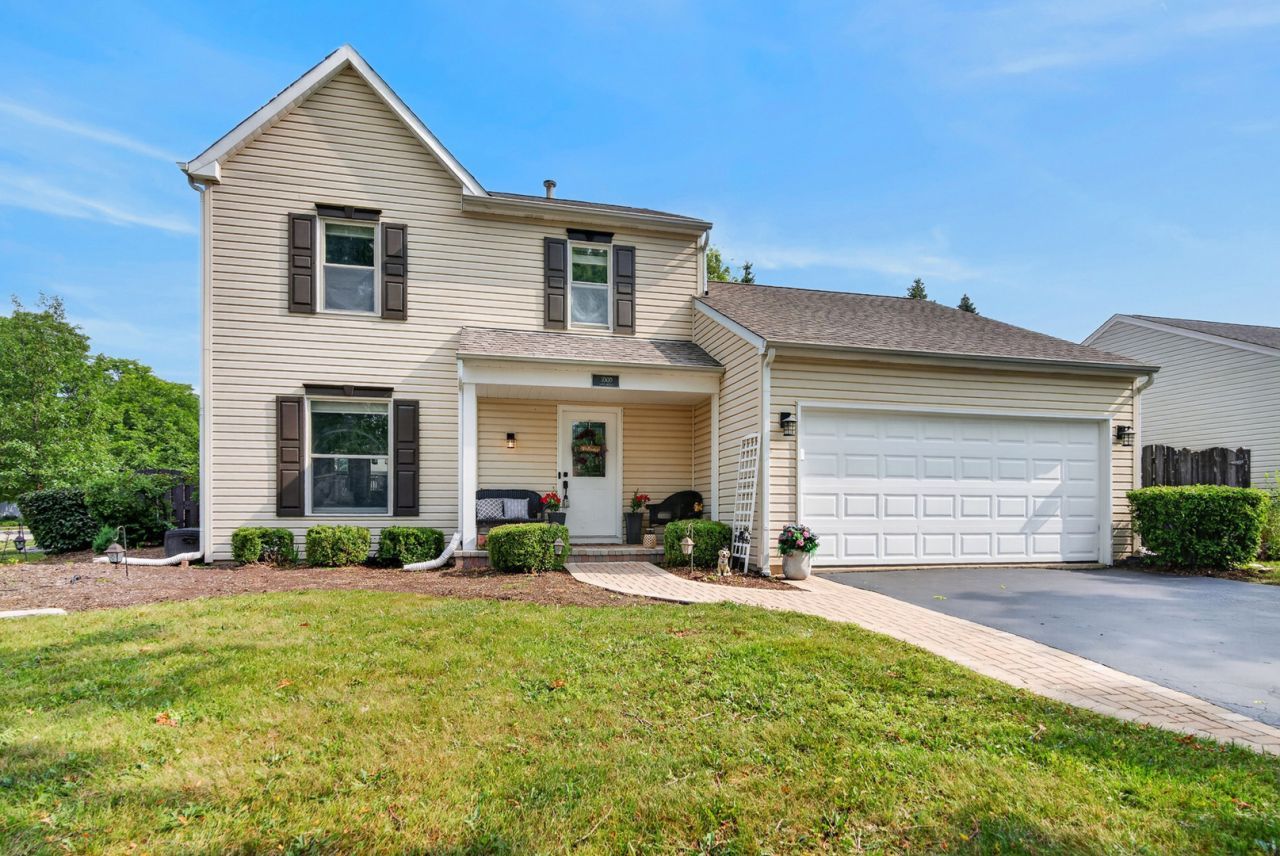
Welcome to this bright and sunny 3 bedroom, 1.5 bath home on a corner lot in desirable Riverwood Estates. Offering numerous updates including hardwood floors on the main level, recessed lighting throughout & new blinds along with a finished basement, a two-car attached garage. The inviting main level welcomes you with formal living & dining rooms that flow in to the spacious family room with a fireplace with stone surround (2022). The family room is open to the updated kitchen that has granite countertops, stainless steel appliances and plenty of space for a breakfast table. A convenient first-floor powder room completes the main level. Upstairs, all three bedrooms offer newer carpet, including a primary bedroom with a custom walk-in closet. The updated hall bathroom features a relaxing soaking tub. The finished basement expands your living space with a large recreation room, dedicated home office, and an oversized laundry and utility room with abundant cabinet storage. Step outside to enjoy your private, fenced backyard featuring a two-level deck with a pergola, a new gazebo (2025), fire pit, and plenty of green space for play or entertaining. Recent improvements include a new roof (2025), new windows (2025), new AC condenser (2022), new basement flooring (2022). Ideally located just minutes from the Fox River, forest preserves, downtown Algonquin, shopping, dining, and more - This is the perfect place to start your next chapter.
Property Features
Property Type: Residential - Single Family
Basement: Finished, Full
Basement: Yes
Cooling: Central Air
Fireplaces: 1
Garage: 2
Heating: Natural Gas, Forced Air
Home Style: Traditional
Lot Size: 61x120x96x85x55
Taxes: $7,590
Year Built: 1988
Amenities
Walk-In Closet(s)
Granite Counters
Separate Dining Room
Pantry
Feature Descriptions
Additional rooms: Office, Recreation Room, Breakfast Room
Additional Structures: Gazebo
Appliances: Range, Microwave, Dishwasher, Refrigerator, Washer, Dryer, Disposal, Stainless Steel Appliance(s), Water Softener Owned, Humidifier
Association Includes: None
Bath Features: Soaking Tub
Dining Room: Separate
Exterior: Vinyl Siding
Fireplace: Wood Burning
Fireplace Location(s): Family Room
Laundry: Gas Dryer Hookup, In Unit, Sink
Lot: Corner Lot
Lot Dimensions: 61x120x96x85x55
Other Equipment: Water-Softener Owned, CO Detectors, Ceiling Fan(s), Sump Pump
Parcel#: 0303231012
Parking: Asphalt, Garage Door Opener, Yes, Garage Owned, Attached, Garage
Sewer: Public Sewer
Total Rooms: 10
Township: Dundee
Water: Public
Room Sizes
Office: 8X12
Recreation Room: 20X12
Breakfast Room: 8X12
Bedroom 2: 9X13
Bedroom 3: 10X10
Dining Room: 8X11
Family Room: 11X12
Kitchen: 14X8
Laundry: 14X16
Living Room: 13X14
Primary Bedroom: 15X12
Local Schools
High School: Dundee-Crown High School
Middle School: Algonquin Middle School
Elementary School: Algonquin Lake Elementary School
School District: District 300
Listed By / Shown By
Listed By
Agency Name: Redfin Corporation
Agency Phone: 224-699-5002
Shown By
Agency Title: Gambino Realtors
Agency Phone: 815-282-2222

Estimate Your Payment
Estimated Payment
$ 2,561.26 per month $1,812.38 Principal & Interest $632.50 Property Tax $116.38 Homeowner's Insurance
1000 Louis Avenue | MLS# 12712492
This single family home located at 1000 Louis Avenue , Algonquin, IL 60102 is currently listed for sale with an asking price of $399,000. This property was built in 1988 and has 3 bedrooms and 1 full and 1 partial baths with 1440 sq. ft. Louis Avenue is located in the Riverwood subdivision within the District 300 school district. Search Riverwood real estate on www.gogambino.com today.