
BEDS3
BATHS2 full
SQUARE FEET2,000
MLS#12655287
STATUSActive
PROPERTY TYPEResidential - Condominium
SCHOOLDistrict 299
Property Description
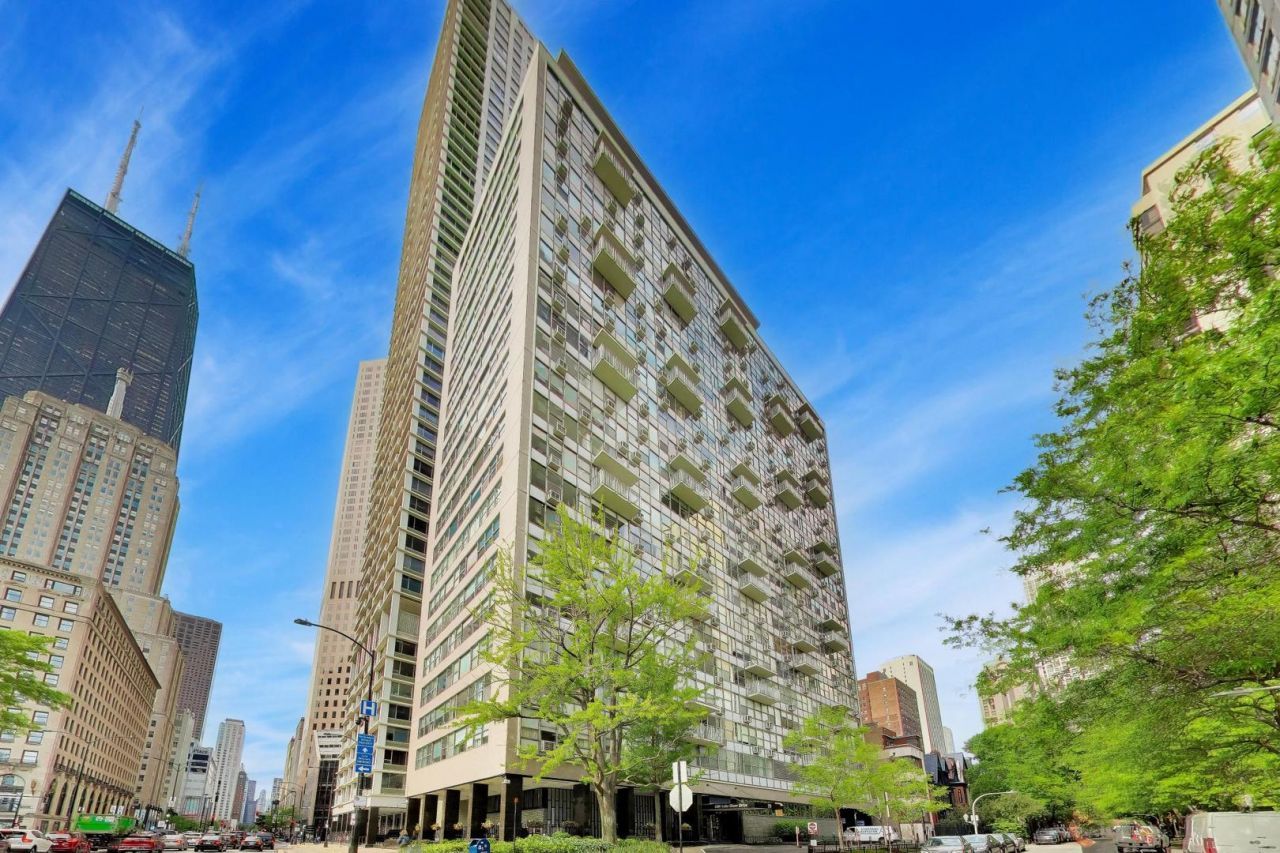
Prime Location!!Rarely available 05 tier approx 2000sq ft with balcony and gorgeous Lake Views!! Large Corner unit with both North & South Views, overlooking Oak Street Beach. Enter into a Spacious foyer with guest closet, huge Living & Dining Great room with large windows overlooking Oak Street. Open kitchen, Custom Cabinetry, New stainless steel appliances , quartz counter top & Backsplash. Bath features marble flooring, hanging vanity and porcelain tiled walls. In unit laundry room w/extra storage, Spacious main suite w/office area and a luxurious custom walk in closet. 2nd bedroom features double closets Originally a three bedroom three bath, this unit was redesigned for todays living, (can easily be brought back to a three bedroom if needed) Walk out your door to Luxurious shopping, The finest Restaurants,beaches, parks, Grocery stores, Transportation to Museums & Theatre!! Truly sitting in the heart of the Chicago's Gold Coast Building features 24hr door staff, Roof Top deck, Hospitality room presently being remodeled, Cleaners, Mail Room, Valet Parking, storage locker,
Property Features
Property Type: Residential - Condominium
Basement: None
Cooling: Wall Unit(s)
Garage: 2
Heating: Radiant
Lot Size: COMMON
Stories: 99.9
Taxes: $7,370
Amenities
Elevator
Storage
Walk-In Closet(s)
Center Hall Plan
Open Floorplan
Dining Combo
Lobby
Shops
Quartz Counters
Feature Descriptions
Additional rooms: Foyer, Office, Walk In Closet
Appliances: Range, Microwave, Dishwasher, Refrigerator, Freezer, Disposal
Association Amenities: Bike Room/Bike Trails, Door Person, Coin Laundry, Elevator in Residence, Storage, On Site Manager/Engineer, Sundeck, Receiving Room, Service Elevator(s), Valet/Cleaner, Laundry, Patio, Public Bus, Private Laundry Hkup
Association Includes: Heat, Water, Gas, Insurance, Doorman, TV/Cable, Exterior Maintenance, Scavenger, Snow Removal
Dining Room: Combined w/ LivRm
Exterior: Brick, Concrete
HOA Fee: 1830/ Monthly
Laundry: Washer Hookup, Electric Dryer Hookup, In Unit, Common Area
Lot Dimensions: COMMON
Other Equipment: TV-Cable, TV Antenna
Parcel#: 17032040631168
Parking: Circular Driveway, Heated Garage, Yes, Leased, Attached, Garage
Pet Allowed: Cats OK, Dogs OK, Number Limit, Size Limit
Sewer: Other
Total Rooms: 7
Township: Lake View
Water: Other
Room Sizes
Foyer: 8X8
Office: 6X14
Walk In Closet: 12X12
Bedroom 2: 12X17
Bedroom 3: 12X15
Dining Room: COMBO
Kitchen: 09X18
Laundry: 7X7
Living Room: 28X15
Primary Bedroom: 11X16
Local Schools
School District: District 299
Listed By / Shown By
Listed By
Agency Name: Compass
Agency Phone: 773-598-7388
Shown By
Agency Title: Gambino Realtors
Agency Phone: 815-282-2222

Estimate Your Payment
Estimated Payment
$ 3,031.16 per month $2,271.16 Principal & Interest $614.17 Property Tax $145.83 Homeowner's Insurance
1000 N Lake Shore Drive, Unit 2205 | MLS# 12655287
This condo located at 1000 N Lake Shore Drive, Unit 2205, Chicago, IL 60611 is currently listed for sale with an asking price of $500,000. This property has 3 bedrooms and 2 full baths with 2000 sq. ft. N Lake Shore Drive, Unit 2205 is located within the District 299 school district. Search Chicago real estate on www.gogambino.com today.