
BEDS1
BATHS1 full
SQUARE FEET750
MLS#12759111
STATUSNew
PROPERTY TYPEResidential - Condominium
SCHOOLDistrict 200
Property Description
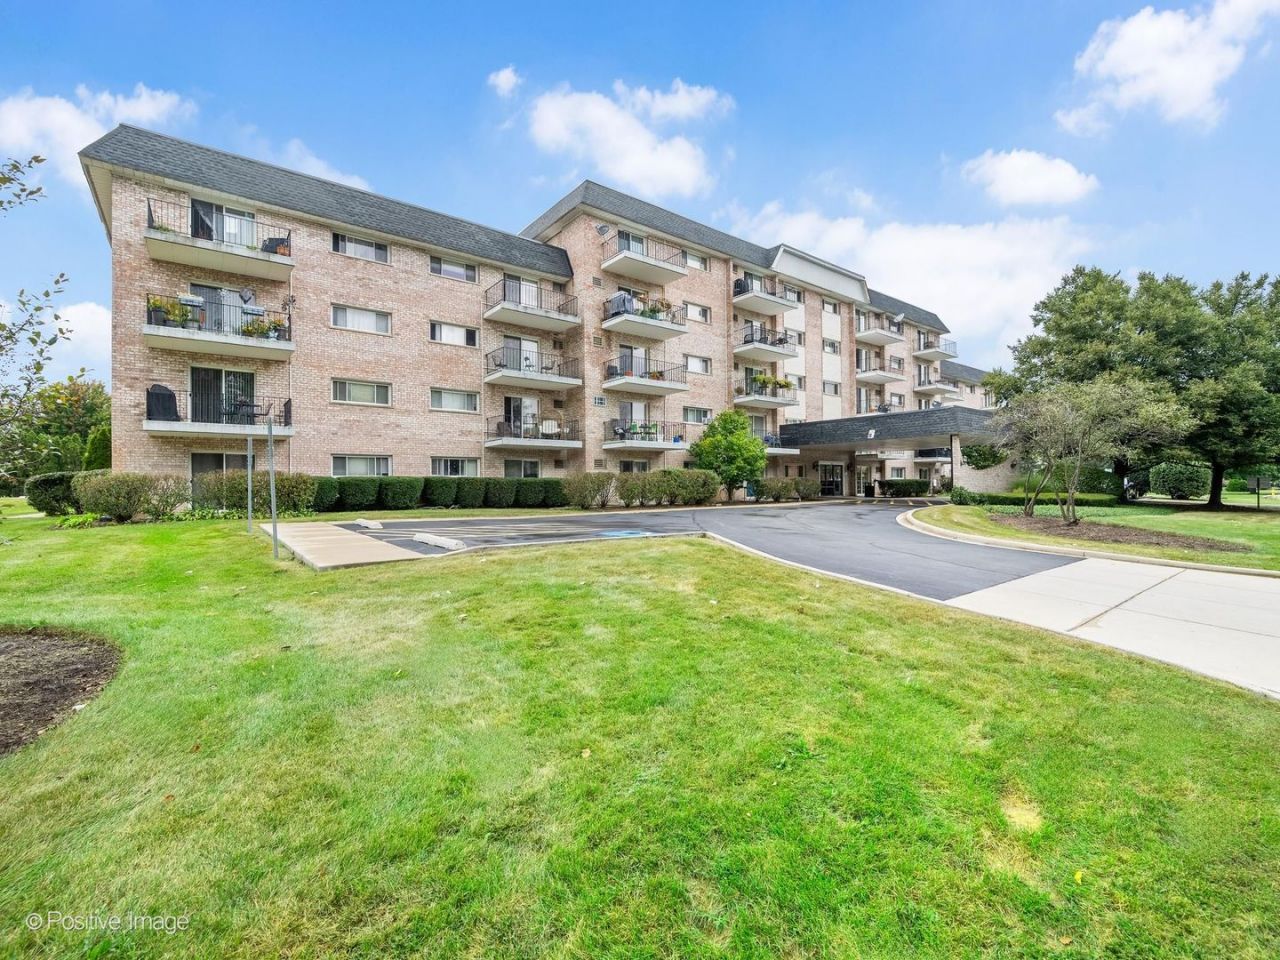
Great open-concept first-floor unit in a fantastic Wheaton location! Unit #104 at 1000 S. Lorraine Rd offers easy first-floor access to the building entrance, freshly remodeled lobby, mailroom, and all the conveniences you need. East-facing exposure welcomes the morning light. Enjoy low-maintenance living with new luxury vinyl flooring throughout the living room, dining area, and bedroom. The kitchen features a brand-new Frigidaire refrigerator (2026), while the brand-new Bosch stackable washer/dryer makes laundry day effortless. Additional conveniences include garage parking, outdoor space, and storage, all included in the price. Exceptional value, the HOA includes heat, gas, water, garbage, security system, lobby/sitting area, covered front entrance, landscaping, and snow removal. Ideally located close to dining, shopping, the Metra station, Wheaton schools, and College of DuPage. Move-in ready and easy to care for-come see all this wonderful unit has to offer!
Property Features
Property Type: Residential - Condominium
Basement: None
Cooling: Wall Unit(s)
Garage: 1
Heating: Steam
Lot Size: COMMON
Roof Type: Asphalt
Stories: 5.0
Taxes: $1,019
Year Built: 1971
Amenities
1st Floor Bedroom
1st Floor Full Bath
Lobby
Feature Descriptions
Additional rooms: Foyer
Appliances: Range, Microwave, Dishwasher, Refrigerator, Washer, Dryer
Association Amenities: Elevator in Residence, Storage
Association Includes: Heat, Water, Parking, Insurance, Exterior Maintenance, Lawn Care, Snow Removal
Exterior: Brick
HOA Fee: 399/ Monthly
Laundry: Main Level, Washer Hookup, In Unit
Lot: Corner Lot, Landscaped
Lot Dimensions: COMMON
Other Equipment: Security System, Intercom, CO Detectors, Security Cameras
Parcel#: 0522137004
Parking: Asphalt, Garage Door Opener, Yes, Garage Owned, Detached, Assigned, Owned, Garage
Pet Allowed: Cats OK, Dogs OK
Security: yes
Sewer: Public Sewer
Total Rooms: 4
Township: Milton
Water: Public
Room Sizes
Foyer: 8X11
Dining Room: 7X8
Kitchen: 7X7
Living Room: 15X17
Primary Bedroom: 14X11
Local Schools
High School: Wheaton Warrenville South H S
Middle School: Edison Middle School
Elementary School: Lincoln Elementary School
School District: District 200
Listed By / Shown By
Listed By
Agency Name: RE/MAX Suburban
Agency Phone: 630-653-1900
Shown By
Agency Title: Gambino Realtors
Agency Phone: 815-282-2222

Estimate Your Payment
Estimated Payment
$ 1,002.89 per month $862.59 Principal & Interest $84.92 Property Tax $55.39 Homeowner's Insurance
1000 S Lorraine Road , Unit 104 | MLS# 12759111
This condo located at 1000 S Lorraine Road , Unit 104, Wheaton, IL 60189 is currently listed for sale with an asking price of $189,900. This property was built in 1971 and has 1 bedrooms and 1 full baths with 750 sq. ft. S Lorraine Road , Unit 104 is located within the District 200 school district. Search Wheaton real estate on www.gogambino.com today.