
BEDS2
BATHS1 full 1 partial
SQUARE FEET974
MLS#12764514
STATUSNew
PROPERTY TYPEResidential - Condominium
SUBDIVISIONVersailles Condominiums
SCHOOLDistrict 200
Property Description
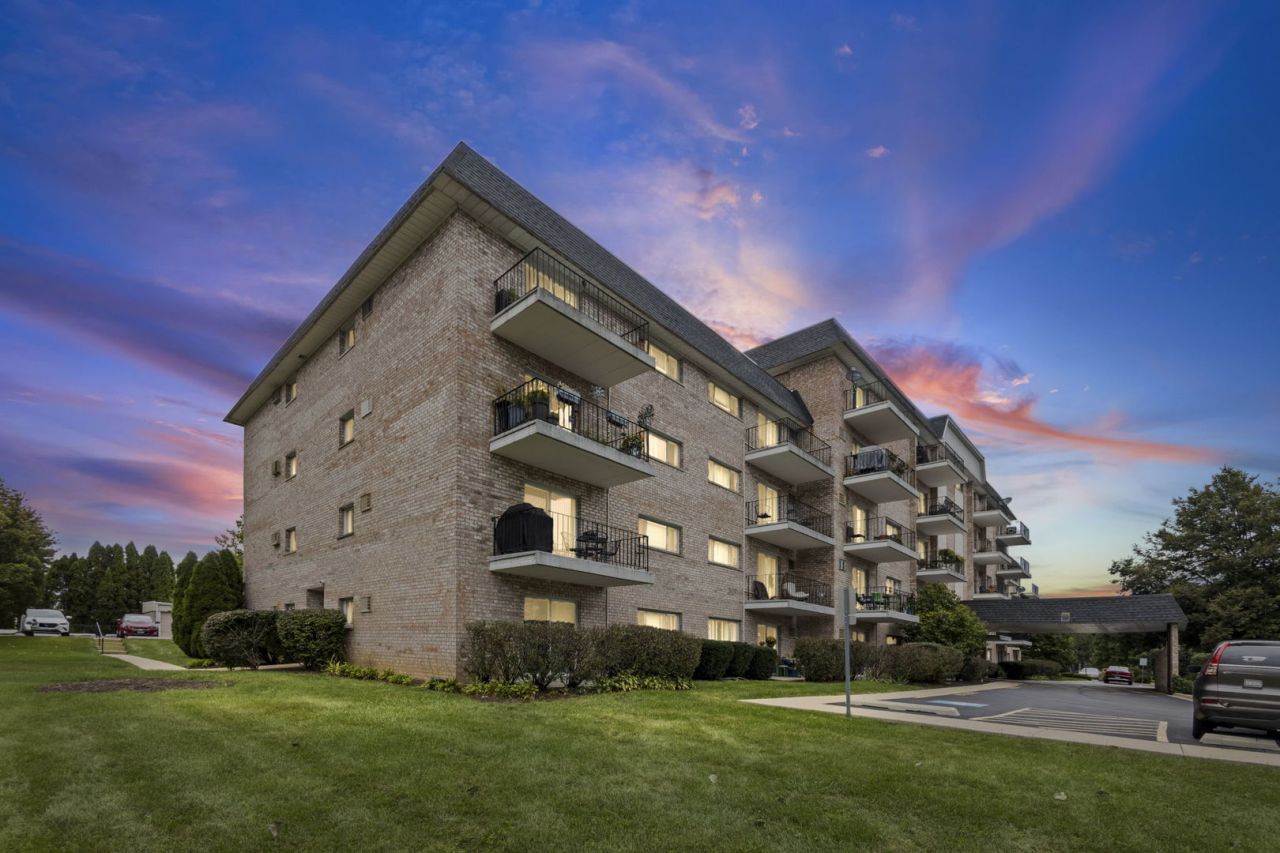
LOCATION! rare first flr 2 bedroom unit updated and open. updated baths, kitchen , windows, foors , paint and flooring. Secured entry unit with private garage straight out the back patio!!! Beautifully maintained building with welcoming foyer to great guests, opens to this bright and sunny home boasting plenty of upgrades. kitchen with 42 cherry cabinets, stainless steel appliances, and hardwood floors that promise both style and functionality. The top-quality bathrooms and **in-unit laundry** add an extra layer of ease to your daily routine. You'll love the dedicated eating area and newer sliding glass door entry to the privatish patio area, where you can relax while enjoying the peaceful green views. And no need to worry about parking-with a deeded garage and two parking spaces. coming and going is hassle-free as you you come thru the front or patio.. Extra storage unit in the building and the convenient Wheaton location offers quick access to downtown , shopping, restaurants, prairie path, trails, colleges, great schools and highways. Everything you need is close. Association includes heat, water, gas, parking, common insurance, exterior maintenance, lawn.care, garbage and snow removal! Also **Fresh paint, 6 panel doors, luxury vynal, blinds and curtains,newer boiler, ,Brick elevator building, lots of closests, 1st time or SENIORS down sizing?? Move in ready.
Property Features
Property Type: Residential - Condominium
Basement: None
Cooling: Wall Unit(s), Other
Garage: 1
Heating: Steam, Baseboard
Lot Size: COMMON
Stories: 4.0
Taxes: $3,216
Year Built: 1971
Amenities
1st Floor Bedroom
1st Floor Full Bath
Storage
Open Floorplan
Dining Combo
Replacement Windows
Feature Descriptions
Additional rooms: No additional rooms
Additional Structures: Garage(s)
Appliances: Range, Microwave, Dishwasher, Refrigerator, Washer, Dryer, Stainless Steel Appliance(s)
Association Amenities: Bike Room/Bike Trails, Elevator in Residence, Storage, Party Room, Security Door Lock(s), Ceiling Fan, Patio
Association Includes: Heat, Water, Gas, Insurance, Exterior Maintenance, Lawn Care, Scavenger, Snow Removal
Dining Room: Separate, Combined w/ LivRm
Exterior: Brick
HOA Fee: 540/ Monthly
Laundry: Main Level, Washer Hookup, Laundry Closet
Lot: Common Grounds, Landscaped, Mature Trees
Lot Dimensions: COMMON
Other Equipment: TV-Cable, Security System, CO Detectors, Ceiling Fan(s)
Parcel#: 0522137010
Parking: Asphalt, Garage Door Opener, Garage, Yes, Garage Owned, Detached, Assigned, Guest, Additional Parking, Owned
Pet Allowed: Cats OK, Dogs OK
Security: yes
Sewer: Public Sewer
Total Rooms: 5
Township: Milton
Water: Lake Michigan
Room Sizes
Bedroom 2: 16X11
Dining Room: 11X8
Kitchen: 8X8
Laundry: 1X1
Living Room: 19X13
Primary Bedroom: 16X11
Local Schools
High School: Wheaton Warrenville South H S
Middle School: Edison Middle School
Elementary School: Lincoln Elementary School
School District: District 200
Listed By / Shown By
Listed By
Agency Name: HomeSmart Connect LLC
Agency Phone: 847-495-5000
Shown By
Agency Title: Gambino Realtors
Agency Phone: 815-282-2222

Estimate Your Payment
Estimated Payment
$ 1,355.65 per month $1,022.02 Principal & Interest $268.00 Property Tax $65.63 Homeowner's Insurance
1000 S Lorraine Road , Unit 110 | MLS# 12764514
This condo located at 1000 S Lorraine Road , Unit 110, Wheaton, IL 60189 is currently listed for sale with an asking price of $225,000. This property was built in 1971 and has 2 bedrooms and 1 full and 1 partial baths with 974 sq. ft. S Lorraine Road , Unit 110 is located in the Versailles Condominiums subdivision within the District 200 school district. Search Versailles Condominiums real estate on www.gogambino.com today.