
BEDS3
BATHS2 full 1 partial
SQUARE FEET1,969
MLS#12806472
STATUSNew
PROPERTY TYPERental - Condominium
SCHOOLDistrict 299
Property Description
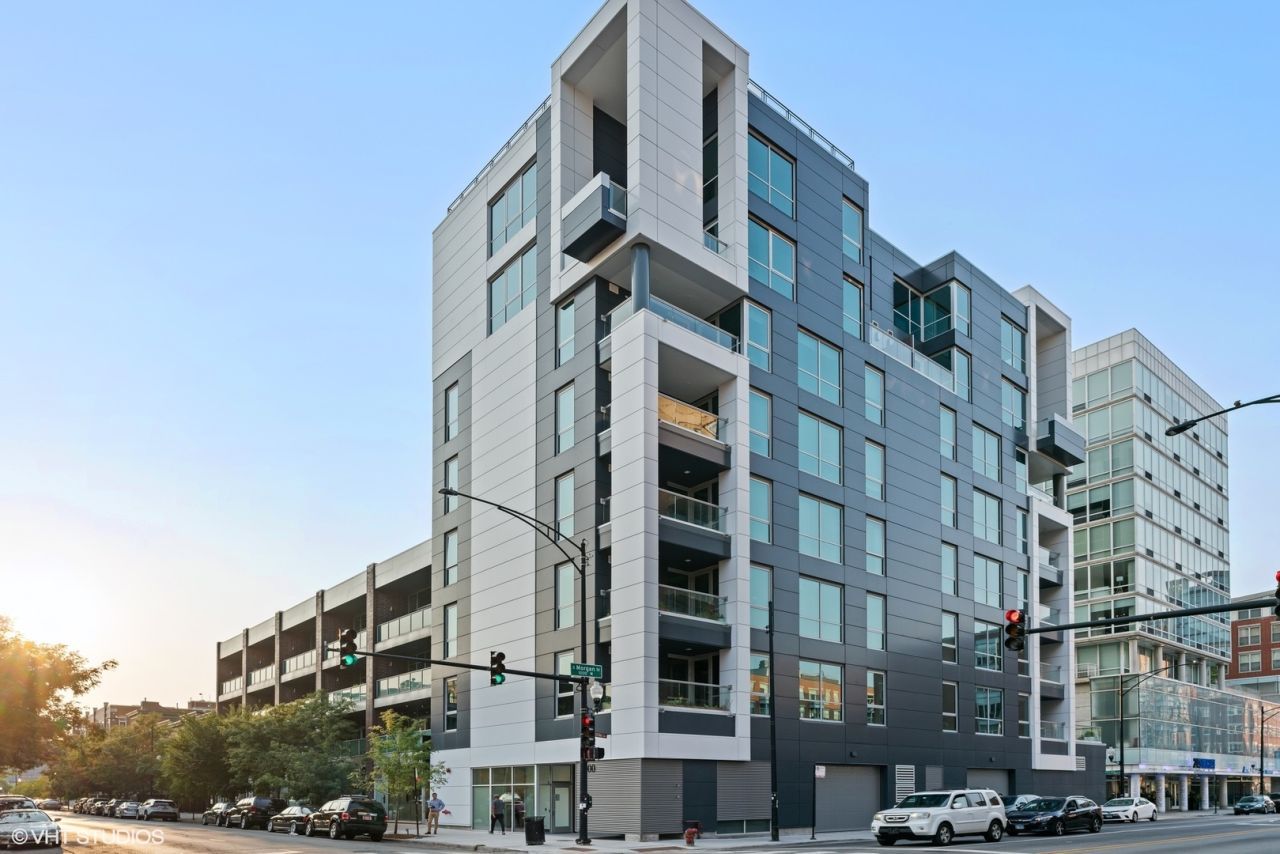
Featured on House Hunters! This boutique 12-unit elevator building is in new construction condition, offering an intimate setting with just two residences per floor. The building features convenient digital entry and a front-door call box for added security and easy guest access. Inside, an expansive open-concept kitchen boasts a stunning 12-foot quartz island, Wolf range, Sub-Zero refrigerator, and 25-bottle wine fridge. The thoughtfully designed split-bedroom floor plan places each bedroom in its own corner of the condo for maximum privacy. Quartz and marble finishes elevate each bathroom, while additional highlights include a 12' x 8' private covered deck, side-by-side washer and dryer, and the rare convenience of two parking spaces with a car lift. This unit truly speaks for itself!
Property Features
Property Type: Rental - Condominium
Basement: None
Cooling: Central Air
Garage: 2
Heating: Gas, Radiant Floor
Lot Size: COMMON
Stories: 8.0
Year Built: 2017
Amenities
Elevator
Feature Descriptions
Additional rooms: Balcony/Porch/Lanai, Walk In Closet
Appliances: Range, Microwave, Dishwasher, High End Refrigerator, Washer, Dryer, Disposal, Stainless Steel Appliance(s)
Bath Features: Double Sink
Dining Room: Combined w/ FamRm
Exterior: Glass, Concrete
Lot: Corner Lot
Lot Dimensions: COMMON
Parking: Off Alley, Yes, Garage Owned, Attached, Garage
Pet Allowed: Cats OK, Dogs OK
Rent Includes: Water, Scavenger
Sewer: Public Sewer
Total Rooms: 7
Township: West Chicago
Water: Lake Michigan
Room Sizes
Balcony/Porch/Lanai: 6X15
Walk In Closet: 8X6
Bedroom 2: 14X11
Bedroom 3: 14X11
Dining Room: COMBO
Family Room: 17X15
Kitchen: 17X12
Living Room: 32X23
Primary Bedroom: 15X13
Local Schools
High School: Wells Community Academy Senior H
Elementary School: Skinner Elementary School
School District: District 299
Listed By / Shown By
Listed By
Agency Name: Compass
Agency Phone: 773-466-7150
Shown By
Agency Title: Gambino Realtors
Agency Phone: 815-282-2222

1000 W Monroe Street , Unit 402 | MLS# 12806472
This property located at 1000 W Monroe Street , Unit 402, Chicago, IL 60607 is currently listed for rent with an asking price of $5,750 / Monthly. W Monroe Street , Unit 402 is located within the District 299 school district. Search Chicago real estate on www.gogambino.com today.