
BEDS3
BATHS3 full
SQUARE FEET2,500
MLS#12657870
STATUSPending
PROPERTY TYPEResidential - Condominium
SCHOOLDistrict 299
Property Description
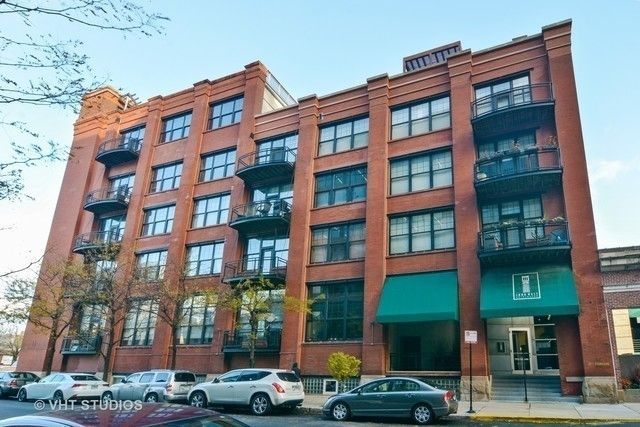
Authentic Loft with entire ceiling of exposed terra cotta tiles, exposed brick, heavy steel girders, recessed terrace and remnant elevator shaft. This home features oak tongue and groove hardwood floors stainless steel kitchen with peninsula, upper cabinets and open style shelving, 1.25 straight edge granite and wine fridge. Bathrooms dressed in mosaics and subway tile, vessel sinks, stone countertops. Elevated master suite. Two bedrooms on first floor. Garage heated parking included. Building amenities include new sundeck, 24 hour doorman, onsite management and maintenance staff. Heart of the West Loop. Top floor penthouse loft - one of a kind in the building. Bring your designer and general contractor.
Property Features
Property Type: Residential - Condominium
Basement: None
Cooling: Central Air
Fireplaces: 1
Garage: 1
Heating: Natural Gas
Lot Size: COMMON
Stories: 5.0
Taxes: $16,581
Year Built: 1910
Amenities
Cathedral Ceiling(s)
Feature Descriptions
Additional rooms: Terrace, Walk In Closet
Appliances: Range, Microwave, Dishwasher, Refrigerator, Washer, Dryer, Stainless Steel Appliance(s), Wine Refrigerator
Association Amenities: Bike Room/Bike Trails, Door Person, Elevator in Residence, Storage, Sundeck, Receiving Room, Security Door Lock(s), Service Elevator(s)
Association Includes: Water, Parking, Insurance, Security, Doorman, Exterior Maintenance, Scavenger, Snow Removal, Internet
Bath Features: Separate Shower, Soaking Tub
Exterior: Brick
Fireplace: Gas Log
Fireplace Location(s): Family Room
HOA Fee: 1425/ Monthly
Laundry: Main Level, Washer Hookup, In Unit
Lot Dimensions: COMMON
Parcel#: 17084380061287
Parking: Heated Garage, Yes, Garage Owned, Attached, Garage
Pet Allowed: Cats OK, Dogs OK, Size Limit
Sewer: Public Sewer
Total Rooms: 6
Township: West Chicago
Water: Lake Michigan
Room Sizes
Walk In Closet: 08X08
Terrace: 15X04
Bedroom 2: 22X10
Bedroom 3: 15X11
Dining Room: 16X13
Kitchen: 10X10
Living Room: 18X15
Primary Bedroom: 17X11
Local Schools
High School: Wells Community Academy Senior H
Middle School: William Brown Elementary School
Elementary School: Skinner Elementary School
School District: District 299
Listed By / Shown By
Listed By
Agency Name: Baird & Warner
Agency Phone: 312-640-7010
Shown By
Agency Title: Gambino Realtors
Agency Phone: 815-282-2222

Estimate Your Payment
Estimated Payment
$ 4,760.70 per month $3,175.08 Principal & Interest $1,381.75 Property Tax $203.88 Homeowner's Insurance
1000 W Washington Boulevard , Unit 518 | MLS# 12657870
This condo located at 1000 W Washington Boulevard , Unit 518, Chicago, IL 60607 is currently listed for sale with an asking price of $699,000. This property was built in 1910 and has 3 bedrooms and 3 full baths with 2500 sq. ft. W Washington Boulevard , Unit 518 is located within the District 299 school district. Search Chicago real estate on www.gogambino.com today.