
BEDS4
BATHS3 full
SQUARE FEET2,030
MLS#12758966
STATUSNew
PROPERTY TYPEResidential - Single Family
SUBDIVISIONHighland Oaks
SCHOOLDistrict 41
Property Description
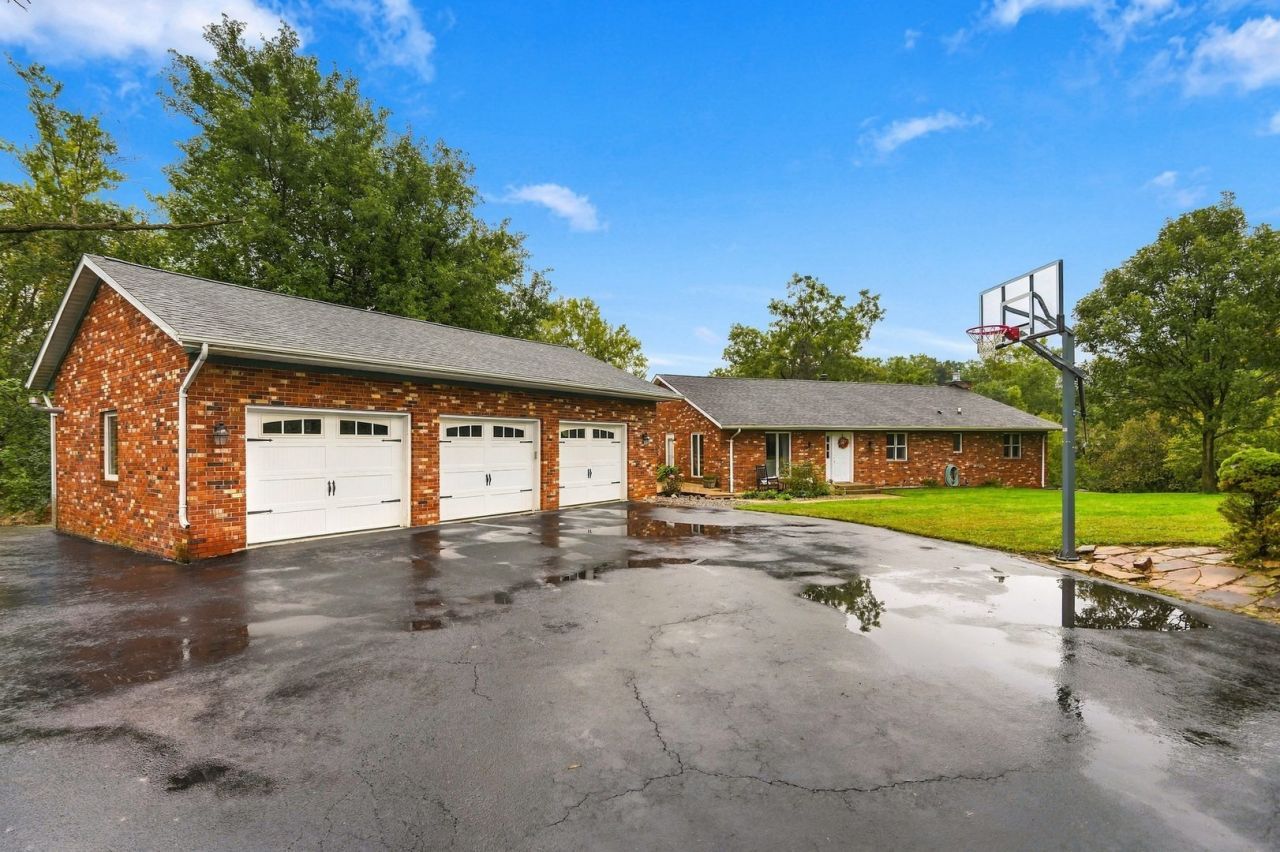
Set on a spacious lot in a quiet neighborhood right by Highland Springs golf course, this well-maintained home delivers comfort, convenience, and room to grow. Step inside to find a bright, welcoming layout with generous living space, large windows, and a warm, easy-flow design perfect for everyday living. The kitchen offers plenty of cabinet storage and workspace, opening nicely to the dining area for effortless meals and gatherings. Bedrooms are comfortably sized, and the home's layout provides flexibility for guests, a home office, or hobbies. The lower level adds even more usable space - ideal for a family room, workout area, or additional storage. Outside, the property shines with a wide yard, mature trees, and space for gardening, play, or outdoor entertaining. The 3-car garage adds for plenty of storage. A solid, inviting home with great potential - ready for its next chapter.
Property Features
Property Type: Residential - Single Family
Basement: Yes
Basement: Partially Finished, Exterior Entry, Rec/Family Area, Storage Space, Partial
Cooling: Central Air
Fireplaces: 1
Garage: 3
Heating: Electric, Forced Air, Sep Heating Systems - 2+
Home Style: Ranch
Lot Size: 1.62 Acres
Roof Type: Asphalt
Taxes: $10,039
Year Built: 1979
Feature Descriptions
Additional rooms: Attic
Appliances: Double Oven, Dishwasher, Refrigerator, Washer, Dryer, Cooktop, Electric Cooktop, Range
Association Includes: None
Dining Room: Kitchen/Dining Combo
Exterior: Brick
Fireplace: Wood Burning
Fireplace Location(s): Family Room, Basement
Laundry: Laundry Chute
Lot: Irregular Lot, Mature Trees
Parcel#: 1633401001
Parking: Detached, Garage
Sewer: Septic Tank
Total Rooms: 9
Water: Shared Well
Room Sizes
Attic: 29X57
Bedroom 2: 14X14
Bedroom 3: 14X13
Bedroom 4: 10X14
Dining Room: COMBO
Family Room: 17X33
Kitchen: 14X29
Laundry: 16X14
Living Room: 14X19
Primary Bedroom: 24X14
Local Schools
School District: District 41
Listed By / Shown By
Listed By
Agency Name: Rainmaker Collective - Real Broker, LLC
Agency Phone: 563-661-5936
Shown By
Agency Title: Gambino Realtors
Agency Phone: 815-282-2222

Estimate Your Payment
Estimated Payment
$ 2,480.14 per month $1,544.39 Principal & Interest $836.58 Property Tax $99.17 Homeowner's Insurance
10001 35th Street | MLS# 12758966
This single family home located at 10001 35th Street , Rock Island, IL 61201 is currently listed for sale with an asking price of $340,000. This property was built in 1979 and has 4 bedrooms and 3 full baths with 2030 sq. ft. 35th Street is located in the Highland Oaks subdivision within the District 41 school district. Search Highland Oaks real estate on www.gogambino.com today.