
BEDS4
BATHS4 full
SQUARE FEET5,450
MLS#12741686
STATUSActive
PROPERTY TYPEResidential - Single Family
SCHOOLDistrict 226
Property Description
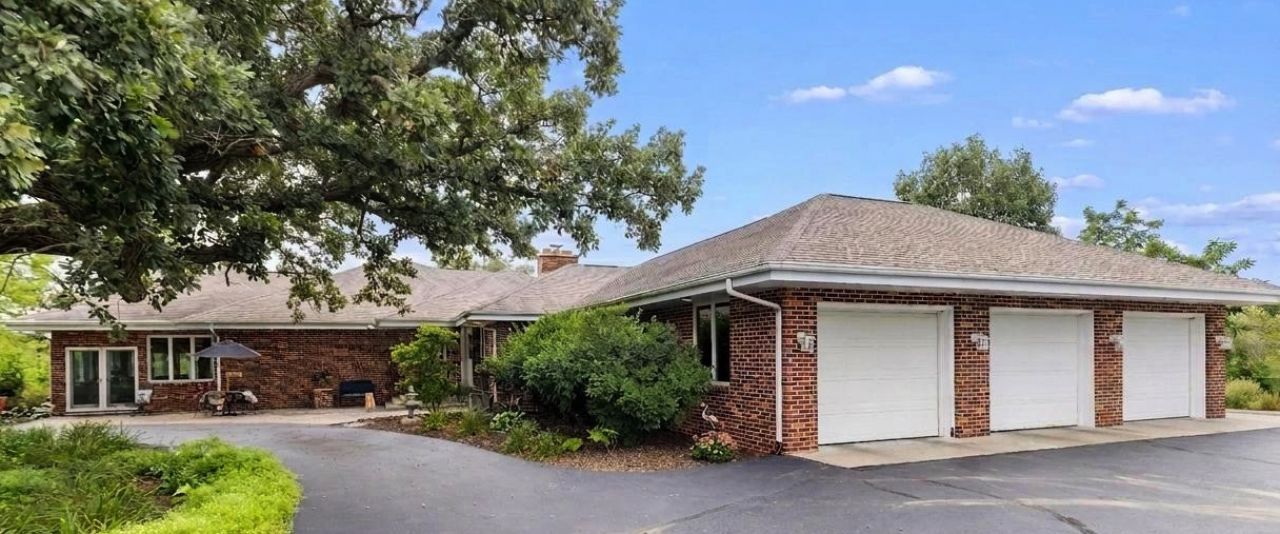
Country Living at Its Best - 10.54 Acres in Byron School District - Zoned Agricultural. Welcome to country living with room to grow, play, and make memories! Situated just outside Byron, Illinois, this exceptional brick home offers over 5,000 square feet of living space on 10.54 beautiful acres zoned agricultural-perfect for bringing a few animals and enjoying the rural lifestyle you've always wanted. This spacious home features 4 bedrooms (potential for another bedroom in the lower level!!) and 4 bathrooms, providing plenty of room for family and guests. The main level includes a versatile area currently being used as an in-law suite, offering flexibility for multigenerational living. Enjoy the beauty of every season from the bright and inviting four-season porch, complete with expansive windows and picturesque views. Inside, you'll find hardwood flooring throughout, a welcoming fireplace in the main living area, and additional space ideal for a home office, toy room, or study. The impressive primary suite features a large bedroom, working jacuzzi tub, ceramic tile flooring, and private bath. Overlooking the game room below, the main living area creates an open and connected atmosphere perfect for entertaining. The finished lower level offers even more living space with a family room, kitchenette, additional bedroom possibilities, and abundant storage. Step outdoors and discover your own private retreat. The property features a private pond with a sandy beach area stocked with bass and bluegill and a newly constructed 16' x 20' pavilion, creating the perfect setting for summer gatherings. Back at the house, enjoy outdoor dining and entertaining beneath the 18' x 24' covered patio area attached to the additional one-car garage. Currently set up as an outdoor kitchen, this space is ready for countless family gatherings and celebrations. Need storage, workshop space, or room for a home-based business? The property includes two outstanding outbuildings, both with concrete floors and multiple overhead doors: 60' x 36' Building has a 12 foot door and two 10 foot doors and the 54' x 30' Building with 9 foot doors. There is an additional 22 x 22 outbuilding with cement floor and electricity. Whether you're storing equipment, pursuing hobbies, operating a business, or simply need extra space, the possibilities are endless. Located in the highly sought-after Byron School District, this remarkable property combines spacious living, recreational opportunities, and breathtaking country views-all in one incredible package. Come experience the peace, privacy, and spectacular scenery this one-of-a-kind property has to offer!
Property Features
Property Type: Residential - Single Family
Basement: Yes
Basement: Finished, Walk-Out Access
Cooling: Central Air
Fireplaces: 2
Garage: 4
Heating: Natural Gas, Forced Air
Lot Size: 10.54 Acres
Taxes: $13,972
Year Built: 1992
Feature Descriptions
Additional rooms: Recreation Room, Kitchen, Bonus Room, Dark Room, Storage, Heated Sun Room
Association Includes: None
Dining Room: Kitchen/Dining Combo
Exterior: Brick, Stone
Lot Dimensions: 350x350x1300x1300
Parcel#: 04241000010000
Parking: Asphalt, Garage Door Opener, Heated Garage, Yes, Attached, Detached, Garage
Sewer: Septic Tank
Total Rooms: 13
Township: Byron
Water: Well
Room Sizes
Recreation Room: 23X14
Kitchen- 2nd: 10X13
Bonus Room: 19X12
Dark Room: 14X6
Storage: 14X7
Heated Sun Room: 23X13
Bedroom 2: 12X12
Bedroom 3: 12X12
Bedroom 4: 15X14
Dining Room: 15X14
Family Room: 19X29
Kitchen: 14X10
Living Room: 25X17
Primary Bedroom: 18X15
Local Schools
Middle School: Byron Middle School
Elementary School: Mary Morgan Elementary School
School District: District 226
Listed By / Shown By
Listed By
Agency Name: Stillman Valley Home and Farm Sales, Inc.
Agency Phone: 815-979-1350
Shown By
Agency Title: Gambino Realtors
Agency Phone: 815-282-2222

Estimate Your Payment
Estimated Payment
$ 4,547.64 per month $3,179.16 Principal & Interest $1,164.33 Property Tax $204.14 Homeowner's Insurance
10001 N Hoisington Road | MLS# 12741686
This single family home located at 10001 N Hoisington Road, Byron, IL 61010 is currently listed for sale with an asking price of $699,900. This property was built in 1992 and has 4 bedrooms and 4 full baths with 5450 sq. ft. N Hoisington Road is located within the District 226 school district. Search Byron real estate on www.gogambino.com today.