
BEDS5
BATHS2 full
SQUARE FEET2,665
MLS#2603762
STATUSActive
PROPERTY TYPEResidential - Single Family
SCHOOLAlburnett
Property Description
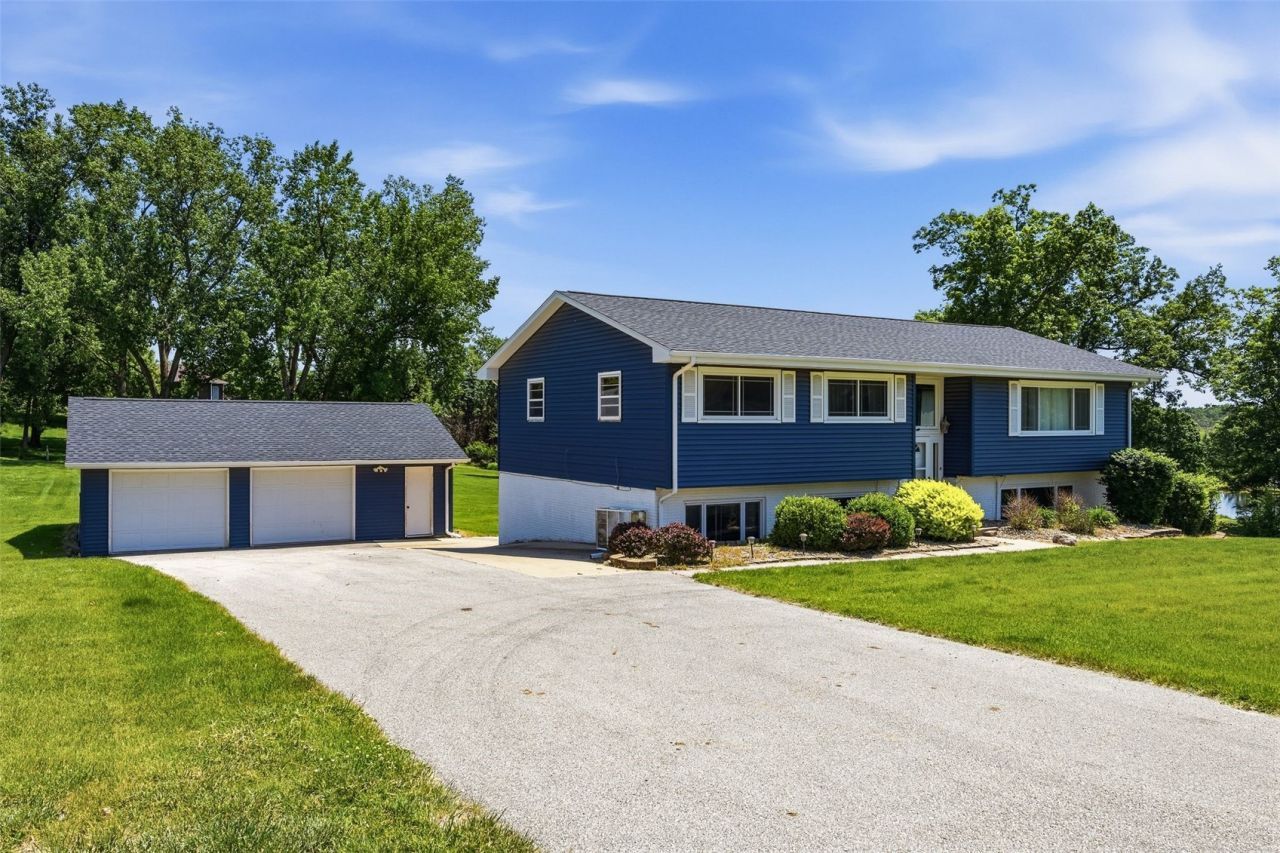
Tucked away on just over an acre in one of the most sought-after locations, this split foyer home offers space, updates and stunning views. With new siding, a newer roof, some newer windows, and an oversized 2-car garage, this property has been thoughtfully cared for and is ready for its next owners. The main level features a huge living room filled with natural light and a spacious eat-in kitchen complete with beautiful white cabinetry, stainless steel appliances and sliding doors leading to the deck overlooking the expansive backyard and neighboring pond views. The recently renovated main bathroom offers a dual sink vanity while all three main level bedrooms feature hardwood floors. The walkout lower level provides even more living space with a massive rec room and wet bar perfect for entertaining or relaxing. You'll also find two additional bedrooms, a second bathroom and laundry on the lower level. Step outside to the patio and enjoy the peaceful setting and picturesque surroundings. With its spacious layout, beautiful updates and incredible outdoor space, this home is ready for new owners to love it as much as the current owners did.
Property Features
Property Type: Residential - Single Family
Basement: Full, Walk-Out Access
Basement: Yes
Cooling: Central Air
Garage: 2
Heating: Forced Air, Gas
Home Style: Split-Foyer, Split Level
Lot Size: 1.12 Acres
Taxes: $3,260
Year Built: 1969
Amenities
Eat-in Kitchen
Kitchen/Dining Combo
Main Level Primary
Feature Descriptions
Appliances: Dryer, Dishwasher, Microwave, Range, Refrigerator, Washer
Days on Site: 3
Exterior: Frame, Vinyl Siding
Lot Dimensions: 1.12
Parcel#: 12242-77004-00000
Parking: Detached, Garage, See Remarks, Garage Door Opener
Parking Notes: Detached, Garage, See Remarks, Garage Door Opener
Patio/Porch: Deck, Patio
Sewer: Septic Tank
Water: Well
Local Schools
High School: Alburnett
Middle School: Alburnett
Elementary School: Alburnett
School District: Alburnett
Listed By / Shown By
Listed By
Agency Name: SKOGMAN REALTY
Shown By
Agency Title: Gambino Realtors
Agency Phone: 815-282-2222

Estimate Your Payment
Estimated Payment
$ 1,891.05 per month $1,521.67 Principal & Interest $271.67 Property Tax $97.71 Homeowner's Insurance
10004 Hawks Haven Road | MLS# 2603762
This single family home located at 10004 Hawks Haven Road , Cedar Rapids, IA 52411 is currently listed for sale with an asking price of $335,000. This property was built in 1969 and has 5 bedrooms and 2 full baths with 2665 sq. ft. Hawks Haven Road is located within the Alburnett school district. Search Cedar Rapids real estate on www.gogambino.com today.