
BEDS3
BATHS1 full 1 partial
SQUARE FEET1,320
MLS#12753186
STATUSNew
PROPERTY TYPEResidential - Single Family
SCHOOLDistrict 299
Property Description
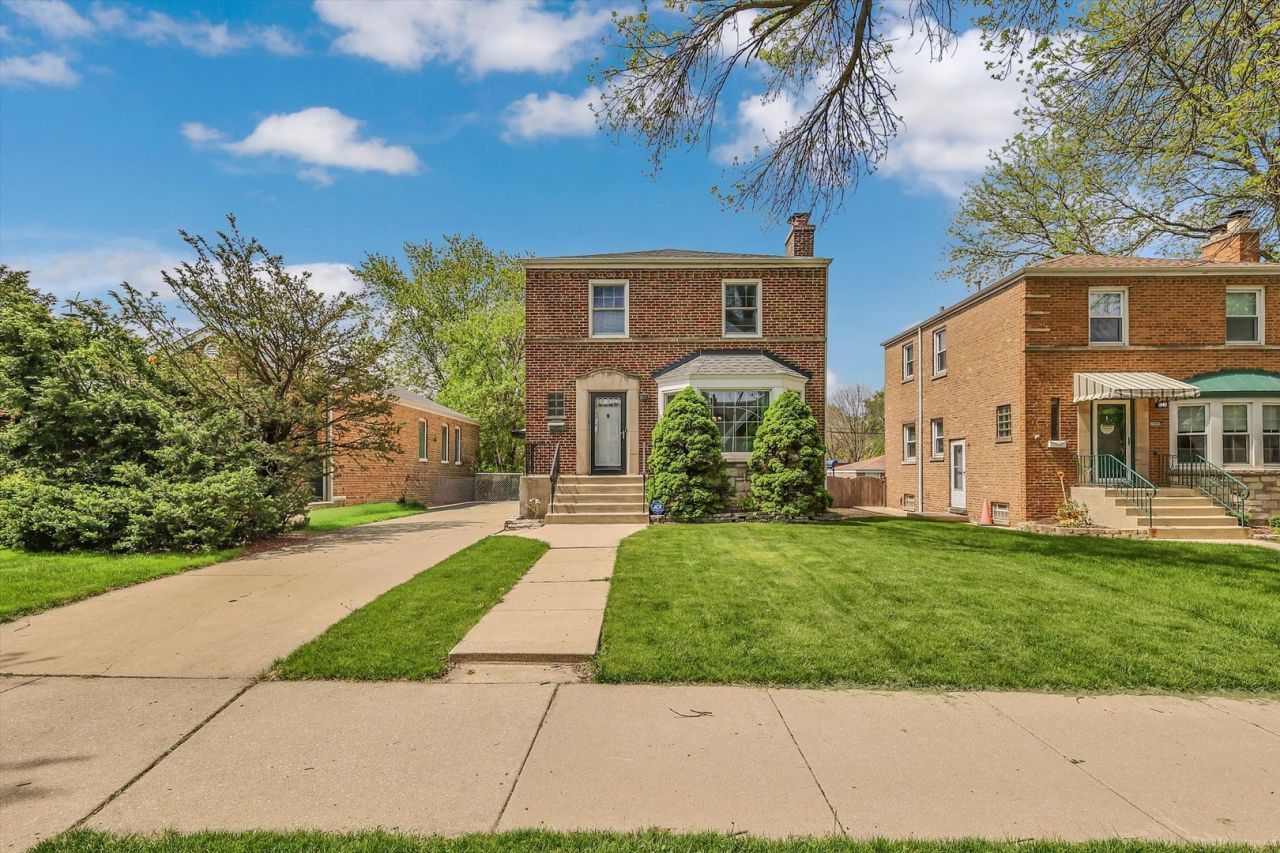
Welcome to this beautifully maintained brick Georgian offering the perfect blend of character, space, and functionality in a highly desirable Chicago neighborhood. Step inside to find a bright and inviting layout featuring hardwood floors throughout, a spacious living room filled with natural light, and a dedicated dining area perfect for entertaining. The home's classic charm is complemented by tasteful updates, including Andersen windows and doors, washer & dryer, sump pump, and more. Upstairs, you'll find three well-proportioned bedrooms, offering flexibility for families, guests, or a home office. The finished basement provides additional living space ideal for a recreation room, workout area, or media lounge. Outside, enjoy a large backyard perfect for gatherings, play, or relaxation, along with a long driveway leading to a two-car garage - a rare and valuable feature in the area. This home is move-in ready with room to personalize, making it a perfect fit for today's buyers looking for both comfort and long-term value. Schedule your showing today!
Property Features
Property Type: Residential - Single Family
Basement: Finished, Rec/Family Area, Storage Space, Full
Basement: Yes
Cooling: Central Air
Fireplaces: 2
Garage: 2
Heating: Natural Gas, Forced Air
Home Style: Georgian
Lot Size: 0.11 Acres
Roof Type: Asphalt
Taxes: $5,432
Year Built: 1949
Amenities
Built-in Features
Feature Descriptions
Additional rooms: No additional rooms
Association Includes: None
Bath Features: Soaking Tub
Exterior: Brick
Fireplace: Wood Burning, Electric
Fireplace Location(s): Living Room, Basement
Laundry: In Unit, Sink
Lot Dimensions: 40X125
Other Equipment: TV-Cable, Ceiling Fan(s)
Parcel#: 24124170190000
Parking: Concrete, No Garage, Yes, Garage Owned, Detached, Garage
Sewer: Public Sewer
Total Rooms: 7
Township: Lake
Water: Lake Michigan, Public
Room Sizes
Bedroom 2: 10X13
Bedroom 3: 8X11
Dining Room: 11X12
Family Room: 18X18
Kitchen: 11X9
Laundry: 10X8
Living Room: 14X15
Primary Bedroom: 13X10
Local Schools
School District: District 299
Listed By / Shown By
Listed By
Agency Name: eXp Realty
Agency Phone: 888-574-9405
Shown By
Agency Title: Gambino Realtors
Agency Phone: 815-282-2222

Estimate Your Payment
Estimated Payment
$ 2,385.77 per month $1,816.47 Principal & Interest $452.67 Property Tax $116.64 Homeowner's Insurance
10006 S Artesian Avenue | MLS# 12753186
This single family home located at 10006 S Artesian Avenue , Chicago, IL 60655 is currently listed for sale with an asking price of $399,900. This property was built in 1949 and has 3 bedrooms and 1 full and 1 partial baths with 1320 sq. ft. S Artesian Avenue is located within the District 299 school district. Search Chicago real estate on www.gogambino.com today.