
BEDS1
BATHS1 full
SQUARE FEET776
MLS#12787834
STATUSActive
PROPERTY TYPEResidential - Condominium
SUBDIVISIONMill Crossing
SCHOOLDistrict 203
Property Description
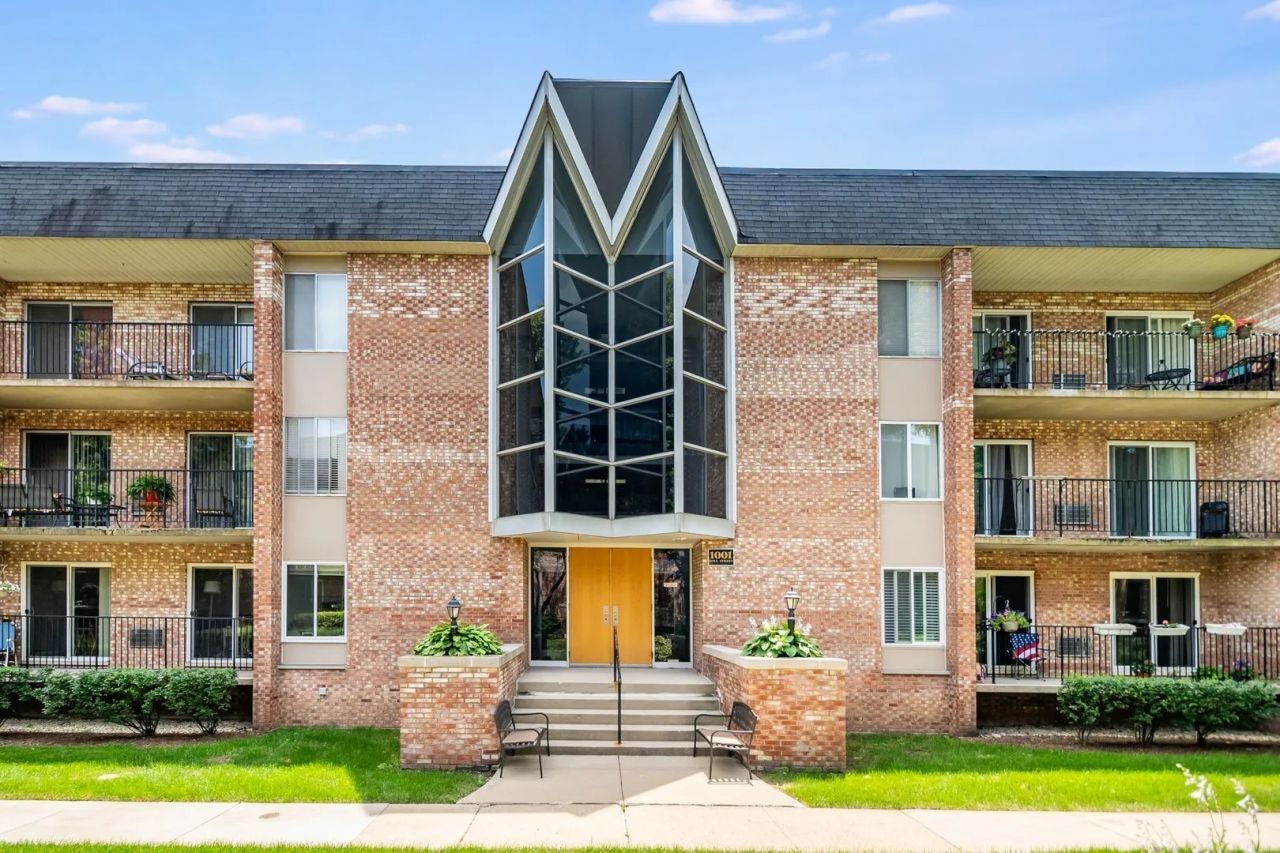
Welcome to Mill Crossing Condominiums in highly sought after Naperville. Conveniently located near Naperville North High School, Metra, and Nike Sports Complex. Just a five-minute drive from the Downtown Naperville Riverwalk shopping and entertainment district. This elegant condo has an inviting living space enhanced with beautiful crown molding and a modern open concept. The kitchen features 42 Brakur custom cabinets, high-end stainless-steel appliances, granite breakfast bar, and a luxurious copper sink. The bedroom offers an extended closet and space for a king bed. A renovated, large walk-in shower and marble double vanity highlight the bathroom. The private walkout balcony has space for outdoor seating and features a majestic view of the meticulously kept courtyard. Amenities include an elevator, large pool, tennis courts, self-service laundry, assigned storage, and bike room. Assessments include gas, heat, water, parking lot, outdoor maintenance, and common insurance. Installation of in unit washer and dryer allowed upon HOA approval and at owners expensive.
Property Features
Property Type: Residential - Condominium
Basement: None
Cooling: Wall Unit(s)
Heating: Steam, Baseboard
Lot Size: COMMON
Stories: 3.0
Taxes: $2,264
Year Built: 1979
Feature Descriptions
Additional rooms: No additional rooms
Appliances: Range, Microwave, Dishwasher, High End Refrigerator, Disposal, Stainless Steel Appliance(s)
Association Amenities: Bike Room/Bike Trails, Coin Laundry, Elevator in Residence, Storage, Pool, Tennis Court(s)
Association Includes: Heat, Water, Gas, Parking, Insurance, Pool, Exterior Maintenance, Lawn Care, Scavenger, Snow Removal
Bath Features: Full Body Spray Shower
Dining Room: Combined w/ LivRm
Exterior: Brick
HOA Fee: 415/ Monthly
Laundry: Common Area
Lot: Common Grounds
Lot Dimensions: COMMON
Parcel#: 0712426065
Parking: Unassigned, Yes, Other
Pet Allowed: Cats OK, Dogs OK
Sewer: Public Sewer
Total Rooms: 4
Township: Naperville
Water: Lake Michigan
Room Sizes
Dining Room: 10X09
Kitchen: 11X09
Living Room: 20X14
Primary Bedroom: 14X11
Local Schools
High School: Naperville North High School
Middle School: Jefferson Junior High School
Elementary School: Mill Street Elementary School
School District: District 203
Listed By / Shown By
Listed By
Agency Name: EXIT Strategy Realty
Agency Phone: 312-554-5478
Shown By
Agency Title: Gambino Realtors
Agency Phone: 815-282-2222

Estimate Your Payment
Estimated Payment
$ 1,107.12 per month $863.04 Principal & Interest $188.67 Property Tax $55.42 Homeowner's Insurance
1001 N Mill Street, Unit 307 | MLS# 12787834
This condo located at 1001 N Mill Street, Unit 307, Naperville, IL 60563 is currently listed for sale with an asking price of $190,000. This property was built in 1979 and has 1 bedrooms and 1 full baths with 776 sq. ft. N Mill Street, Unit 307 is located in the Mill Crossing subdivision within the District 203 school district. Search Mill Crossing real estate on www.gogambino.com today.