
BEDS1
BATHS1 full
SQUARE FEET768
MLS#12685955
STATUSNew
PROPERTY TYPERental - Condominium
SCHOOLDistrict 129
Property Description
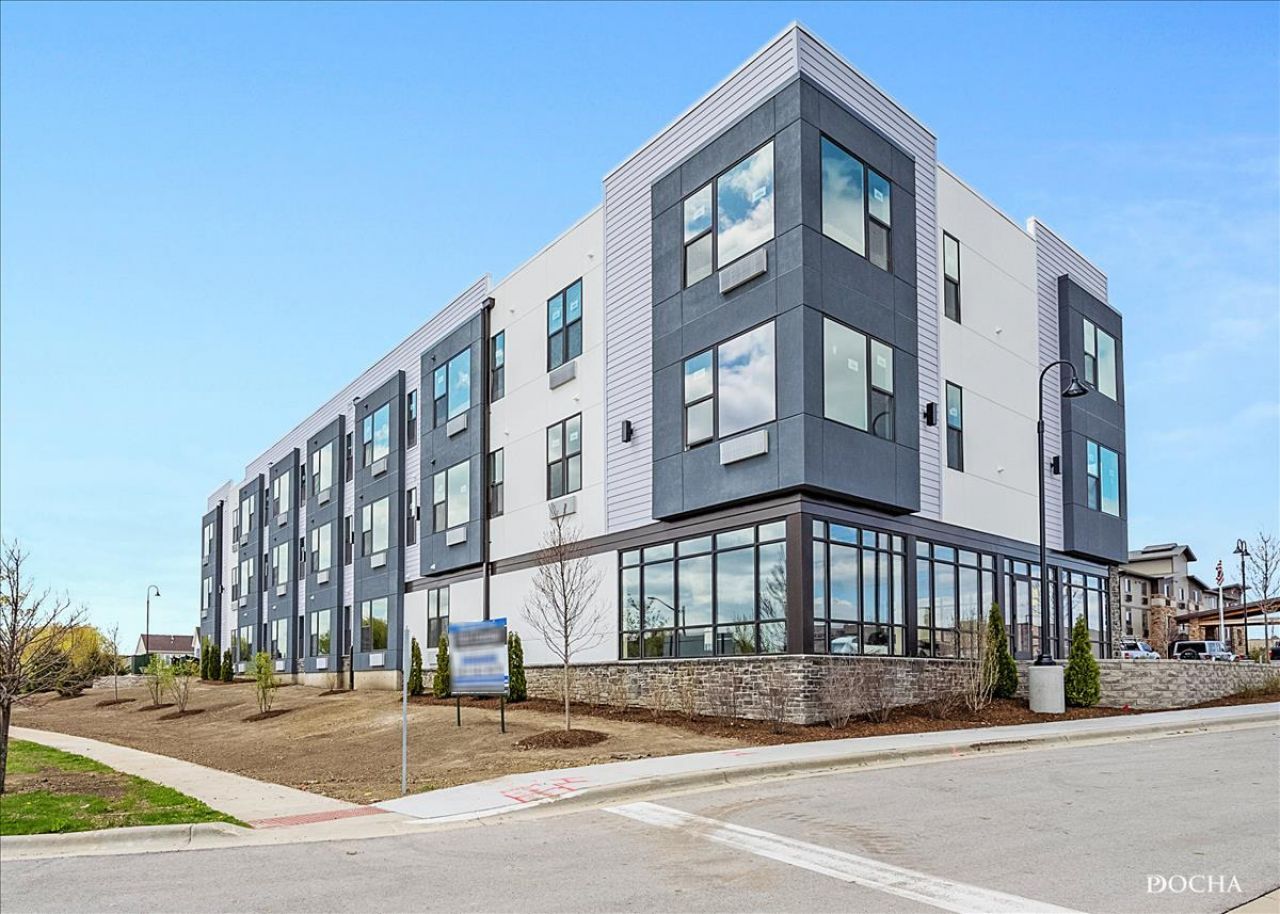
BRAND NEW CONSTRUCTION! FIRST FLOOR CORNER APARTMENT!! Welcome to Randall Crossings Promenade! Your new apartment community features luxury amenities with unbeatable style and comfort, including stainless steel appliances, in-unit washers & dryers, beautiful granite countertops, soft close cabinets, and spacious closets! Secure building common area cameras, elevator, and secure package retrieval system! Convenient location just over a mile from I-88 and Orchard Road; our neighborhood setting will keep you within quick & easy access to all of the great area amenities. Just minutes from the Fox River, we're in the heart of a quiet and beautiful residential community, complete with sidewalks, ponds, and tree-lined streets. Pet friendly unit! Randall Crossings Promenade is also mere steps from great area restaurants, shops, and businesses. In addition, nearby you'll find Aurora West Forest Preserve, area golf courses, and Randall Plaza. Our serene neighborhood setting keeps you away from the hustle and bustle, yet we're close to everything you'll want or need!
Property Features
Property Type: Rental - Condominium
Basement: None
Cooling: Wall Unit(s), Electric
Heating: Electric
Roof Type: Rubber
Stories: 3.0
Year Built: 2026
Amenities
Elevator
1st Floor Full Bath
High Ceilings
Open Floorplan
Granite Counters
Lobby
Feature Descriptions
Additional rooms: Walk In Closet
Additional Structures: None, EV Ready
Appliances: Range, Microwave, Dishwasher, Refrigerator, Washer, Dryer, Disposal, Stainless Steel Appliance(s)
Association Amenities: Bike Room/Bike Trails, Elevator in Residence, Storage, Park, Ceiling Fan, Laundry, Elevator(s), Public Bus, School Bus
Dining Room: Combined w/ FamRm
Exterior: Vinyl Siding
Laundry: Main Level, Washer Hookup, In Unit
Lot: Landscaped, Views
Other Equipment: Fire Sprinklers, CO Detectors, Ceiling Fan(s), Water Heater-Electric
Parking: Asphalt, Unassigned, Off Street, EV Ready, Parking Lot, Yes, Owned
Pet Allowed: Additional Pet Rent, Cats OK, Deposit Required, Dogs OK, Neutered and/or Declawed Only, Number Limit, Size Limit
Rent Includes: Water, Scavenger, Security, Exterior Maintenance, Lawn Care, Storage Lockers, Snow Removal
Sewer: Public Sewer
Total Rooms: 4
Township: Batavia
Water: Public
Room Sizes
Walk In Closet: 7X7
Dining Room: COMBO
Kitchen: 10X12
Laundry: 3X3
Living Room: 20X16
Primary Bedroom: 12X15
Local Schools
High School: West Aurora High School
Middle School: Jewel Middle School
Elementary School: Fearn Elementary School
School District: District 129
Listed By / Shown By
Listed By
Agency Name: Keller Williams Infinity
Agency Phone: 815-267-1158
Shown By
Agency Title: Gambino Realtors
Agency Phone: 815-282-2222

1001 Ritter Street , Unit 1107 | MLS# 12685955
This property located at 1001 Ritter Street , Unit 1107, North Aurora, IL 60542 is currently listed for rent with an asking price of $2,000 / Monthly. Ritter Street , Unit 1107 is located within the District 129 school district. Search North Aurora real estate on www.gogambino.com today.