
BEDS2
BATHS2 full
SQUARE FEET1,220
MLS#12701152
STATUSNew
PROPERTY TYPEResidential - Condominium
SUBDIVISIONUniversity Commons
SCHOOLDistrict 299
Property Description
Experience penthouse living at University Commons in this stunning 2-bedroom, 2-bath residence with a spacious den and spectacular city skyline views from every room. The completely renovated chef's kitchen features custom cabinetry, white quartz countertops, a designer tile backsplash, premium stainless steel appliances, soft-close cabinets, under-cabinet lighting, and a large island with additional storage. The desirable split-bedroom floor plan offers floor-to-ceiling windows, a generous den ideal for a home office, and a cozy fireplace. The spacious primary suite boasts a double-vanity bath and a large walk-in closet. Step outside to your expansive private terrace and enjoy breathtaking sunsets and panoramic skyline views. University Commons offers exceptional amenities including a fully equipped fitness center, party room, theater, outdoor pool, and beautifully landscaped grounds. One heated garage parking space is included.
Property Features
Property Type: Residential - Condominium
Basement: None
Cooling: Central Air
Fireplaces: 1
Garage: 1
Heating: Gas, Forced Air
Lot Size: COMMON
Stories: 4.0
Taxes: $5,484
Amenities
Elevator
Feature Descriptions
Additional rooms: Den, Deck
Appliances: Range, Microwave, Dishwasher, Refrigerator, Washer, Dryer
Association Amenities: Bike Room/Bike Trails, Elevator in Residence, Exercise Room, On Site Manager/Engineer, Party Room, Sundeck, Pool
Association Includes: Electricity
Bath Features: Double Sink
Dining Room: Combined w/ LivRm
Exterior: Brick, Stone
Fireplace: Gas Log
Fireplace Location(s): Living Room
HOA Fee: 775/ Monthly
Lot Dimensions: COMMON
Parcel#: 17202270591187
Parking: Garage Door Opener, Heated Garage, Yes, Garage Owned, Attached, Garage
Pet Allowed: Cats OK, Dogs OK
Sewer: Public Sewer
Total Rooms: 6
Township: West Chicago
Water: Lake Michigan
Room Sizes
Den: 10X07
Deck: 19X08
Bedroom 2: 15X12
Dining Room: 15X13
Kitchen: 10X09
Laundry: 04X04
Living Room: 18X14
Primary Bedroom: 15X13
Local Schools
School District: District 299
Listed By / Shown By
Listed By
Agency Name: @properties Christie's International Real Estate
Agency Phone: 312-682-8500
Shown By
Agency Title: Gambino Realtors
Agency Phone: 815-282-2222

Estimate Your Payment
Estimated Payment
$ 2,632.29 per month $2,044.04 Principal & Interest $457.00 Property Tax $131.25 Homeowner's Insurance
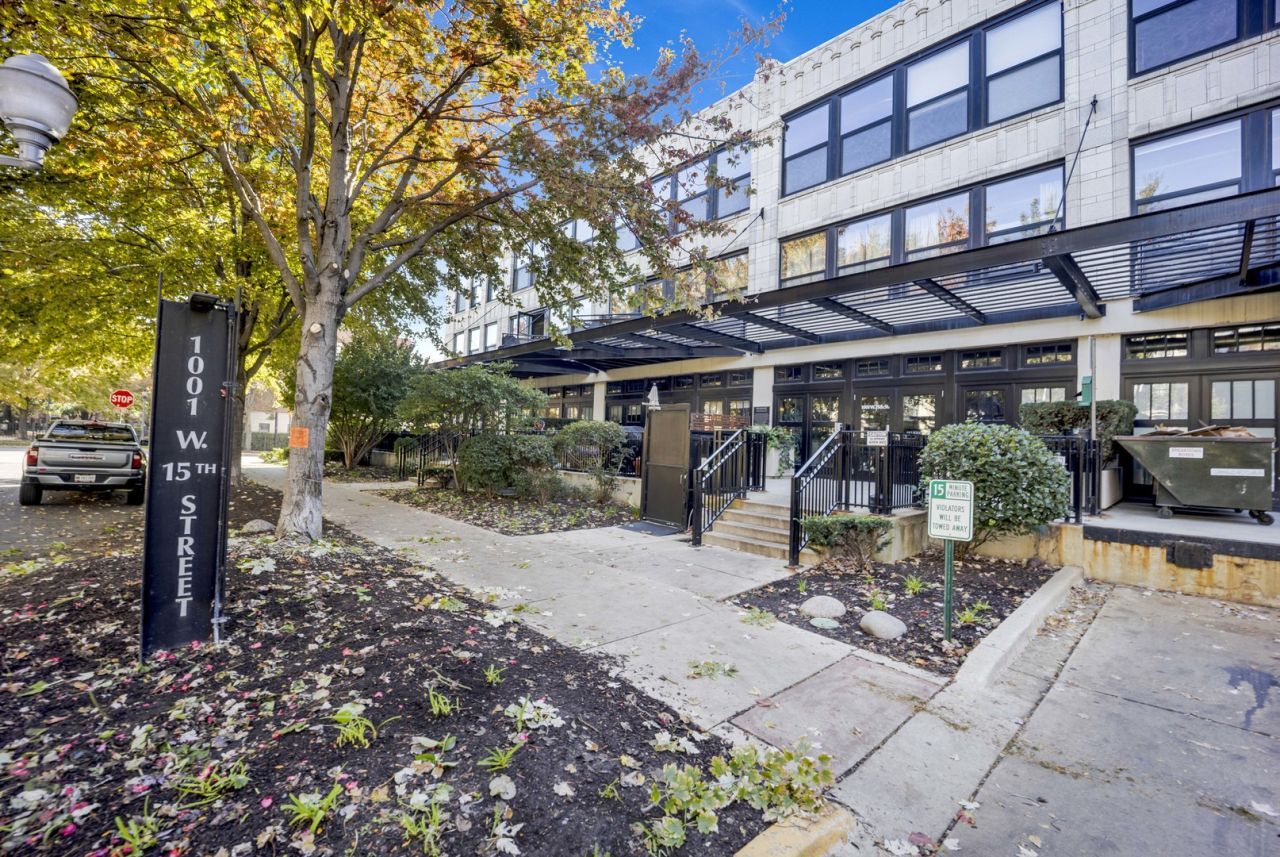
1001 W 15th Street , Unit 419 | MLS# 12701152
This condo located at 1001 W 15th Street , Unit 419, Chicago, IL 60608 is currently listed for sale with an asking price of $450,000. This property has 2 bedrooms and 2 full baths with 1220 sq. ft. W 15th Street , Unit 419 is located in the University Commons subdivision within the District 299 school district. Search University Commons real estate on www.gogambino.com today.