
BEDS2
BATHS2 full
MLS#12770829
STATUSNew
PROPERTY TYPEResidential - Condominium
SCHOOLDistrict 299
Property Description
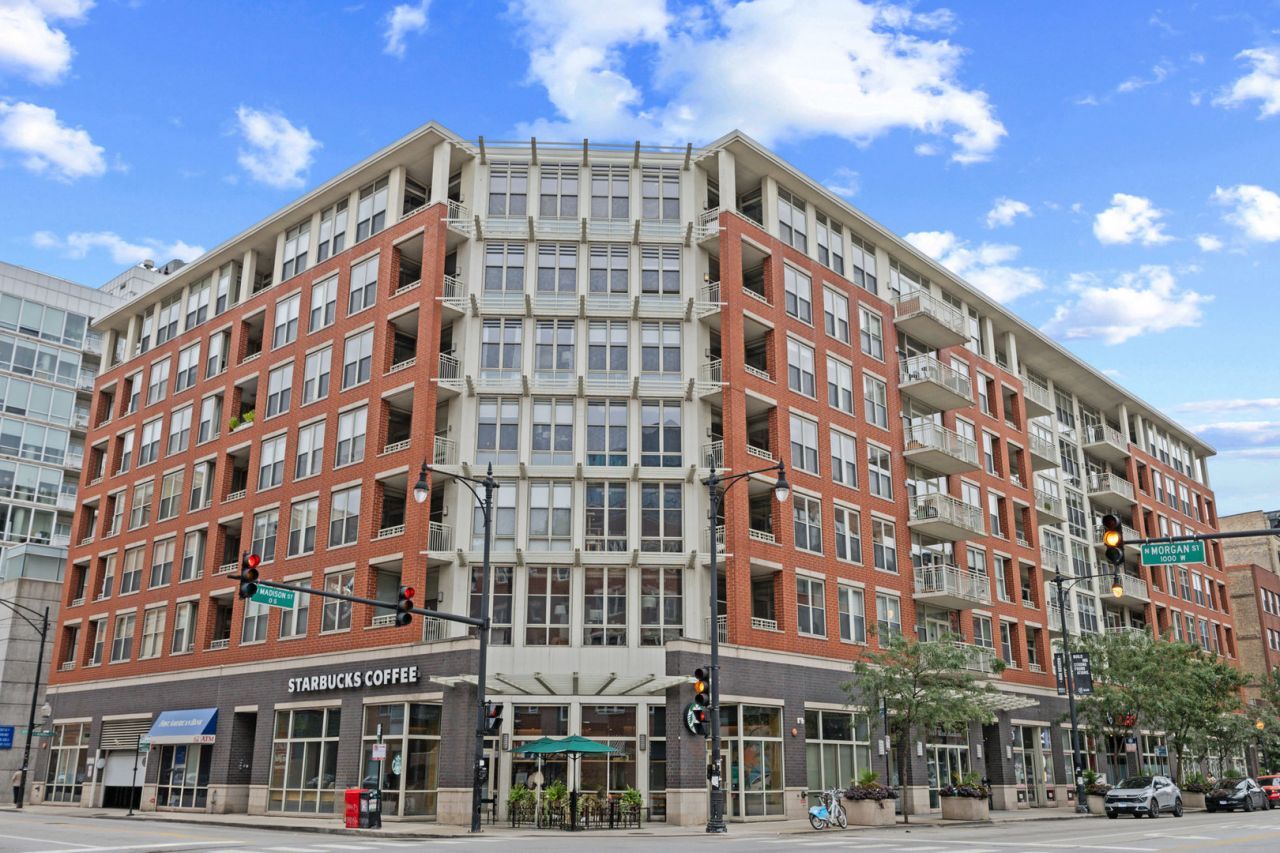
West Loop living at its best! This bright, fully enclosed 2 bed/2 bath condo has a wide-open layout with plenty of room to spread out. Set up a big living area, dine at the kitchen island, add a full dining table-or mix it up however you like. The private balcony is the perfect spot to hang out on a summer evening. The spacious kitchen has tons of counter space and storage and flows right into the main living area. The primary suite gets great natural light from floor-to-ceiling windows, easily fits a king-size bed, and still leaves room for a desk, workout area, or reading nook. There's also a ton of closet space, plus a large bath with double sinks and a full tub. The second bedroom is fully enclosed and works just as well as a bedroom, office, nursery, or flex space. Bonus: every closet is completely built out and a large private storage unit is directly across the hall, so everything you don't want cluttering up the condo is still just a few steps away. The building sports a recently revamped sundeck, perfect for afternoon sun along with a large gym for your workout needs. With all the West Loop has to offer you can start your day at Voodoo Doughnut, grab lunch at J. P. Graziano and finish at Monteverde! Heated garage parking is included in the price along with fantastic public transportation.
Upcoming Open Houses
Open House Saturday October 3rd, 11:00am - 12:30pm
Open House Sunday October 4th, 11:00am - 12:30pm
Property Features
Property Type: Residential - Condominium
Basement: None
Cooling: Central Air
Fireplaces: 1
Garage: 1
Heating: Natural Gas, Forced Air
Lot Size: COMMON
Roof Type: Rubber
Stories: 7.0
Taxes: $7,756
Year Built: 2001
Amenities
Storage
Feature Descriptions
Additional rooms: Balcony/Porch/Lanai
Appliances: Range, Microwave, Dishwasher, Refrigerator, Washer, Dryer, Disposal, Stainless Steel Appliance(s)
Association Amenities: Elevator in Residence, Exercise Room, Storage, Sundeck
Association Includes: Water, Parking, Insurance, Security, TV/Cable, Exercise Facilities, Exterior Maintenance, Scavenger, Snow Removal, Internet
Bath Features: Double Sink, Soaking Tub
Dining Room: Combined w/ LivRm
Exterior: Brick
Fireplace: Gas Starter
Fireplace Location(s): Living Room
HOA Fee: 646/ Monthly
Laundry: Washer Hookup, In Unit
Lot Dimensions: COMMON
Parcel#: 17172030301043
Parking: Heated Garage, Yes, Garage Owned, Attached, Garage
Pet Allowed: Cats OK, Dogs OK
Sewer: Public Sewer
Total Rooms: 5
Township: West Chicago
Water: Public
Room Sizes
Balcony/Porch/Lanai: 4X14
Bedroom 2: 11X11
Dining Room: COMBO
Kitchen: 11X16
Laundry: 3X4
Living Room: 21X16
Primary Bedroom: 16X13
Local Schools
Middle School: Skinner Elementary School
Elementary School: Skinner Elementary School
School District: District 299
Listed By / Shown By
Listed By
Agency Name: @properties Christie's International Real Estate
Agency Phone: 312-254-0200
Shown By
Agency Title: Gambino Realtors
Agency Phone: 815-282-2222

Estimate Your Payment
Estimated Payment
$ 3,304.54 per month $2,497.82 Principal & Interest $646.33 Property Tax $160.39 Homeowner's Insurance
1001 W Madison Street , Unit 413 | MLS# 12770829
This condo located at 1001 W Madison Street , Unit 413, Chicago, IL 60607 is currently listed for sale with an asking price of $549,900. This property was built in 2001 and has 2 bedrooms and 2 full baths. W Madison Street , Unit 413 is located within the District 299 school district. Search Chicago real estate on www.gogambino.com today.