
BEDS3
BATHS2 full
SQUARE FEET1,762
MLS#12749845
STATUSNew
PROPERTY TYPEResidential - Single Family
SCHOOLDistrict 116
Property Description
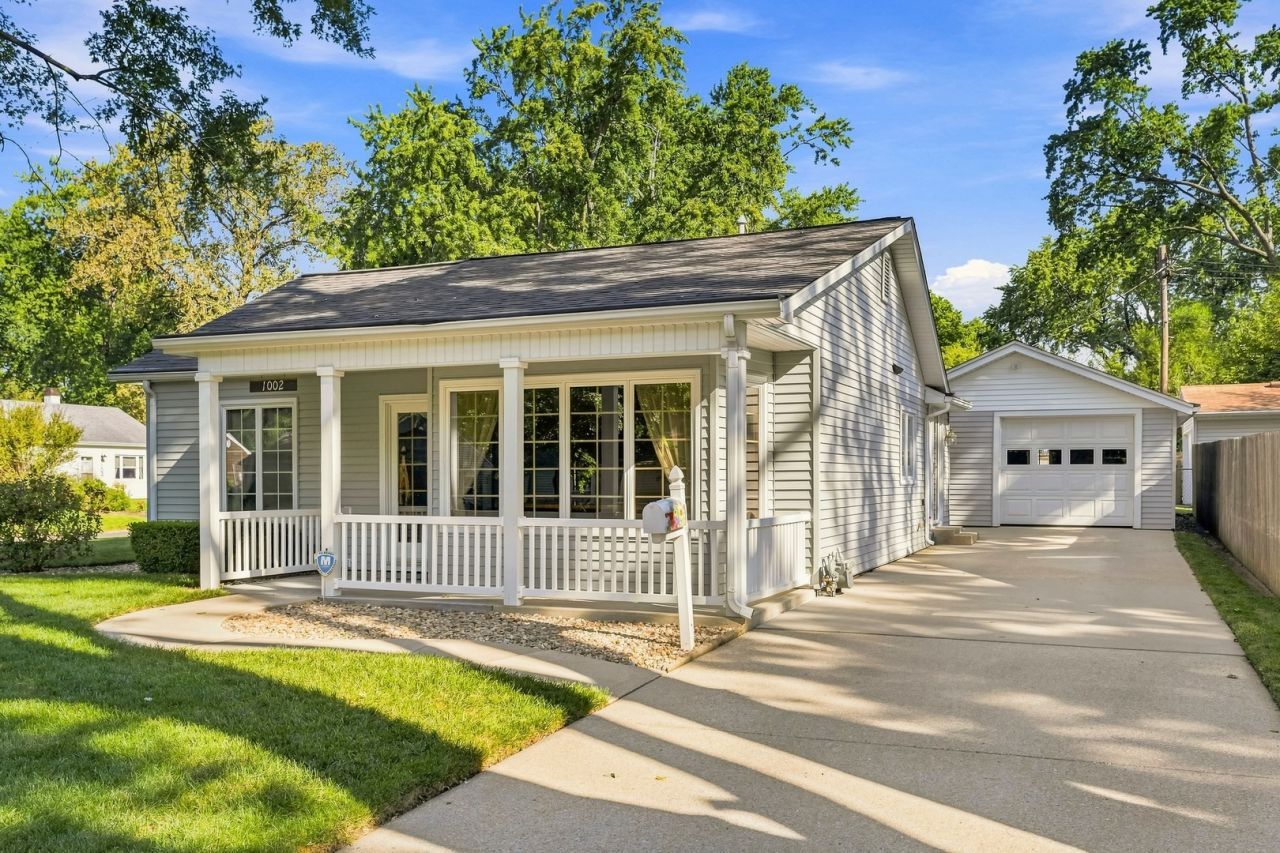
First time on the market and lovingly cared for by the original owner, this well-maintained Urbana home is ready for its next chapter. Set on a corner lot in an established neighborhood, it offers the kind of comfort, care, and peace of mind buyers appreciate from the moment they arrive. Inside, the home features 3 bedrooms and 2 full baths with a practical layout designed for easy everyday living. The kitchen was remodeled in 2011 with new appliances, creating a fresh and functional space for cooking, gathering, and daily routines. Major updates have already been handled, including HVAC in 2012, roof and skylights in 2021, and water heater in 2024. Additional features add even more value, including steel siding, gutter guards, Andersen windows, an alarm system, and an oversized 1.5-car detached garage with room for parking, storage, tools, or hobbies.
Property Features
Property Type: Residential - Single Family
Basement: None
Cooling: Central Air
Garage: 1.5
Heating: Natural Gas, Forced Air
Home Style: Ranch
Lot Size: 45 x 73.65 x 70 x 73.65
Roof Type: Asphalt
Taxes: $4,375
Year Built: 1951
Feature Descriptions
Additional rooms: No additional rooms
Appliances: Range, Microwave, Dishwasher, Refrigerator, Washer, Dryer
Association Includes: None
Dining Room: Separate
Exterior: Steel Siding
Laundry: Main Level
Lot Dimensions: 45 x 73.65 x 70 x 73.65
Parcel#: 922116304027
Parking: Yes, Garage Owned, Detached, Garage
Sewer: Public Sewer
Total Rooms: 6
Township: Cunningham
Water: Public
Room Sizes
Bedroom 2: 9X12
Bedroom 3: 12X12
Dining Room: 13X17
Kitchen: 8X12
Laundry: 8X12
Living Room: 23X22
Primary Bedroom: 17X16
Local Schools
High School: Urbana High School
Middle School: Urbana Middle School
Elementary School: Urbana Elementary School
School District: District 116
Listed By / Shown By
Listed By
Agency Name: Realty Select One
Shown By
Agency Title: Gambino Realtors
Agency Phone: 815-282-2222

Estimate Your Payment
Estimated Payment
$ 1,620.93 per month $1,180.55 Principal & Interest $364.58 Property Tax $75.80 Homeowner's Insurance
1002 Crestwood Drive | MLS# 12749845
This single family home located at 1002 Crestwood Drive , Urbana, IL 61801 is currently listed for sale with an asking price of $259,900. This property was built in 1951 and has 3 bedrooms and 2 full baths with 1762 sq. ft. Crestwood Drive is located within the District 116 school district. Search Urbana real estate on www.gogambino.com today.