
BEDS3
BATHS1 full 1 partial
SQUARE FEET1,476
MLS#12774061
STATUSNew
PROPERTY TYPEResidential - Single Family
SCHOOLDistrict 314
Property Description
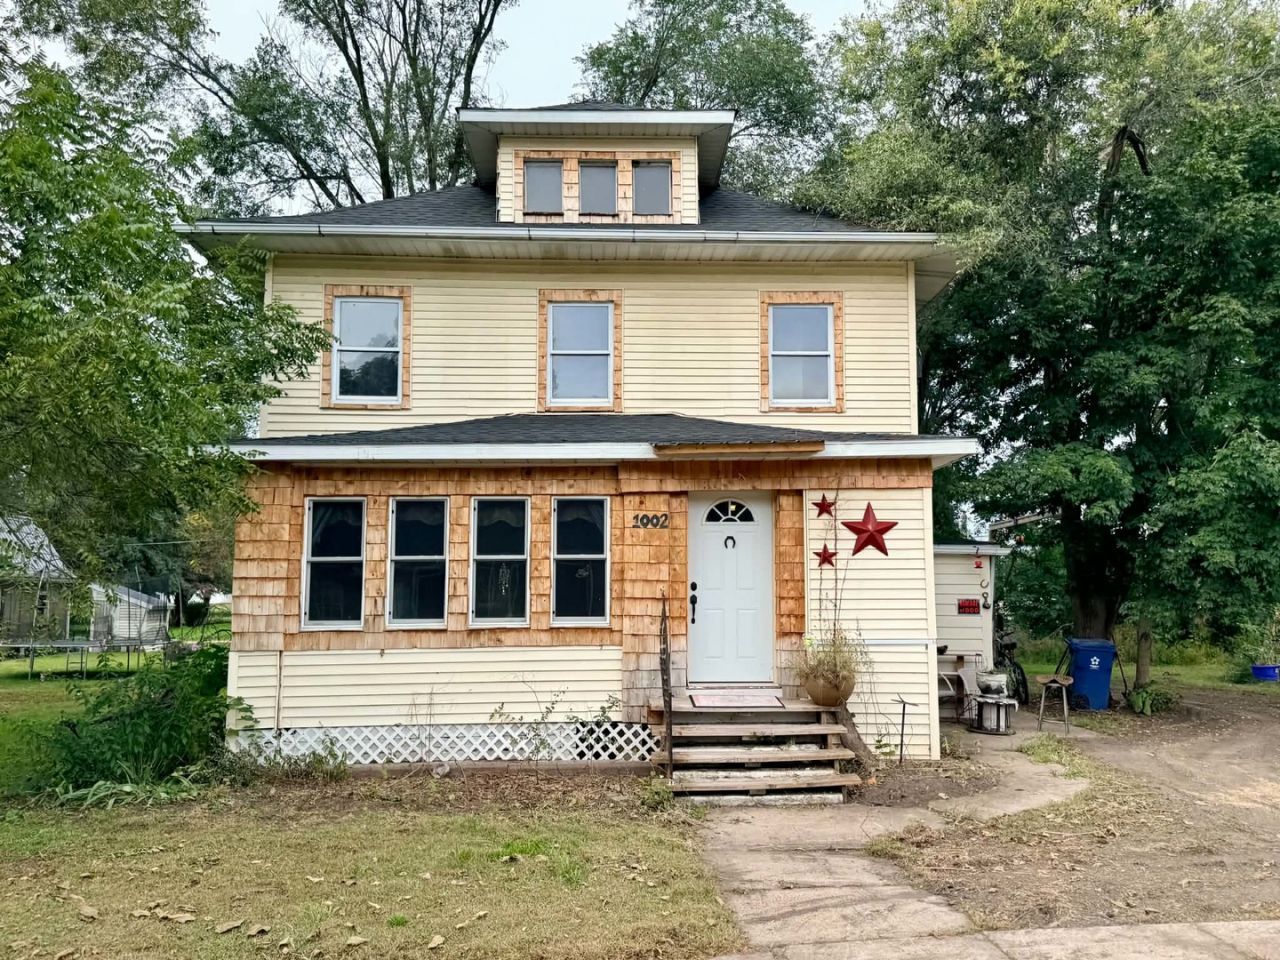
This inviting two-story home offers 3 bedrooms and 1.5 bathrooms, blending classic charm with modern Bluetooth-enabled amenities, including smart lighting and mirrors. Hardwood and laminate flooring run throughout, adding warmth and durability. Architectural details set this home apart, featuring a beautiful open staircase, cozy sitting room, and a bright breakfast nook just off the kitchen. Built-in bench seating in the foyer and dining room, along with elegant colonnades with shelving and storage, enhance both function and character. The front living room includes a fireplace that is currently electric and will be converted to natural gas. This Property offers Wood heat/ wood burning stove that will keep you warm all winter. The basement boasts tall ceilings, providing excellent potential for additional finished living space. Outside, you'll find a large yard-perfect for relaxing, entertaining, or future landscaping ideas.
Property Features
Property Type: Residential - Single Family
Basement: Yes
Basement: Unfinished, Concrete, Full
Cooling: Wall Unit(s)
Heating: Natural Gas
Lot Size: 0.41 Acres
Taxes: $413
Year Built: 1910
Feature Descriptions
Additional rooms: No additional rooms
Association Includes: None
Exterior: Vinyl Siding, Wood Siding
Lot Dimensions: 120 X 149
Parcel#: 121225201035
Parking: Dirt Driveway
Sewer: Public Sewer
Total Rooms: 7
Township: York
Water: Public
Room Sizes
Bedroom 2: 10X15
Bedroom 3: 10X15
Dining Room: 10X15
Family Room: 7X12
Kitchen: 9X16
Living Room: 12X15
Primary Bedroom: 12X15
Local Schools
School District: District 314
Listed By / Shown By
Listed By
Agency Name: eXp Realty
Agency Phone: 888-574-9405
Shown By
Agency Title: Gambino Realtors
Agency Phone: 815-282-2222

Estimate Your Payment
Estimated Payment
$ 807.85 per month $726.77 Principal & Interest $34.42 Property Tax $46.67 Homeowner's Insurance
1002 Locust Street | MLS# 12774061
This single family home located at 1002 Locust Street , Thomson, IL 61285 is currently listed for sale with an asking price of $160,000. This property was built in 1910 and has 3 bedrooms and 1 full and 1 partial baths with 1476 sq. ft. Locust Street is located within the District 314 school district. Search Thomson real estate on www.gogambino.com today.