
BEDS4
BATHS3 full 1 partial
SQUARE FEET3,380
MLS#12764785
STATUSNew
PROPERTY TYPEResidential - Single Family
SUBDIVISIONFields of Shorewood
SCHOOLDistrict 204
Property Description
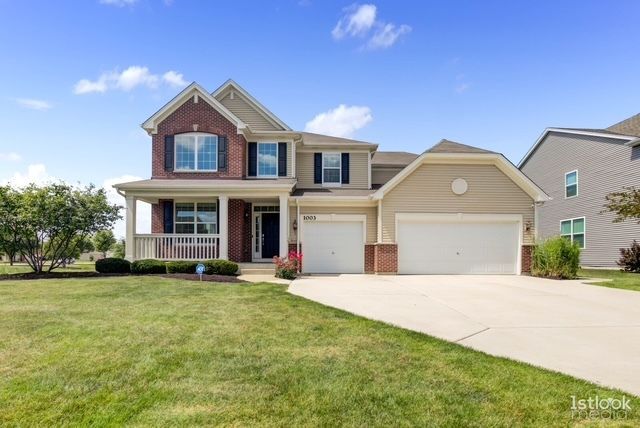
Fields of Shorewood-largest home in the subdivision-builder's Westbury model home that includes all of the upgrades....Absolutely gorgeous, beautifully appointed & so many high-end finishes-no expense was spared! Premium lot with a massive outdoor patio that provides an additional 600 square feet to enjoy the scenic pond views or entertain! The open floor plan offers 9' ceilings on main level, gorgeous 2-story elongated foyer with hardwood, 4 bedrooms, 3.1 baths with a versatile loft area. Enjoy cooking and entertaining in the spacious kitchen with open views to the large family room equipped with a gas fireplace. 1st floor also offers a study/den, powder room, and laundry room. Upstairs, the generous primary suite is complete with tray ceilings & dual walk-in closets, luxurious garden master bath with soaker tub, separate shower & dual sinks. The finished basement has a full bathroom and walk up exterior access. Whole house speaker system ready and an extra deep 3-car garage. You CAN have it all, and this is it!
Property Features
Property Type: Residential - Single Family
Basement: Yes
Basement: Finished, Exterior Entry, Full
Cooling: Central Air
Fireplaces: 1
Garage: 3
Heating: Natural Gas, Forced Air
Lot Size: 0.21 Acres
Roof Type: Asphalt
Taxes: $12,857
Year Built: 2014
Amenities
Cathedral Ceiling(s)
Feature Descriptions
Additional rooms: Eating Area, Study, Loft, Foyer
Appliances: Double Oven, Microwave, Dishwasher, Refrigerator, Washer, Dryer, Disposal, Stainless Steel Appliance(s), Cooktop, Range Hood
Association Includes: Insurance
Bath Features: Separate Shower, Double Sink, Garden Tub
Dining Room: Separate
Exterior: Vinyl Siding, Brick
Fireplace: Gas Log, Heatilator
Fireplace Location(s): Family Room
HOA Fee: 390/ Annually
Laundry: Main Level
Lot: Corner Lot
Lot Dimensions: 73x126
Other Equipment: Security System, CO Detectors, Ceiling Fan(s), Sump Pump, Security Cameras
Parcel#: 0506054050380000
Parking: Concrete, Garage Door Opener, Yes, Garage Owned, Attached, Garage
Security: yes
Sewer: Public Sewer
Total Rooms: 11
Township: Troy
Water: Public
Room Sizes
Eating Area: 18X10
Study: 12X10
Loft: 13X12
Foyer: 7X24
Bedroom 2: 11X11
Bedroom 3: 15X11
Bedroom 4: 11X10
Dining Room: 12X12
Family Room: 18X18
Kitchen: 14X12
Laundry: 7X6
Living Room: 13X12
Primary Bedroom: 18X18
Local Schools
High School: Joliet West High School
Middle School: Troy Shorewood School
Elementary School: Troy Shorewood School
School District: District 204
Listed By / Shown By
Listed By
Agency Name: Option Premier LLC
Agency Phone: 312-500-5808
Shown By
Agency Title: Gambino Realtors
Agency Phone: 815-282-2222

Estimate Your Payment
Estimated Payment
$ 4,160.33 per month $2,902.54 Principal & Interest $1,071.42 Property Tax $186.38 Homeowner's Insurance
1003 Trillium Lane | MLS# 12764785
This single family home located at 1003 Trillium Lane, Shorewood, IL 60404 is currently listed for sale with an asking price of $639,000. This property was built in 2014 and has 4 bedrooms and 3 full and 1 partial baths with 3380 sq. ft. Trillium Lane is located in the Fields of Shorewood subdivision within the District 204 school district. Search Fields Of Shorewood real estate on www.gogambino.com today.